
A closer look at Maison Sérénité
Maison Sérénité, in pictures.
Explore our Dordogne holiday home near Monpazier, from the private pool to the room you’ll call your own.
Select a photograph to see the full view.
Watch the one-minute house photo tour →The house, pool & garden
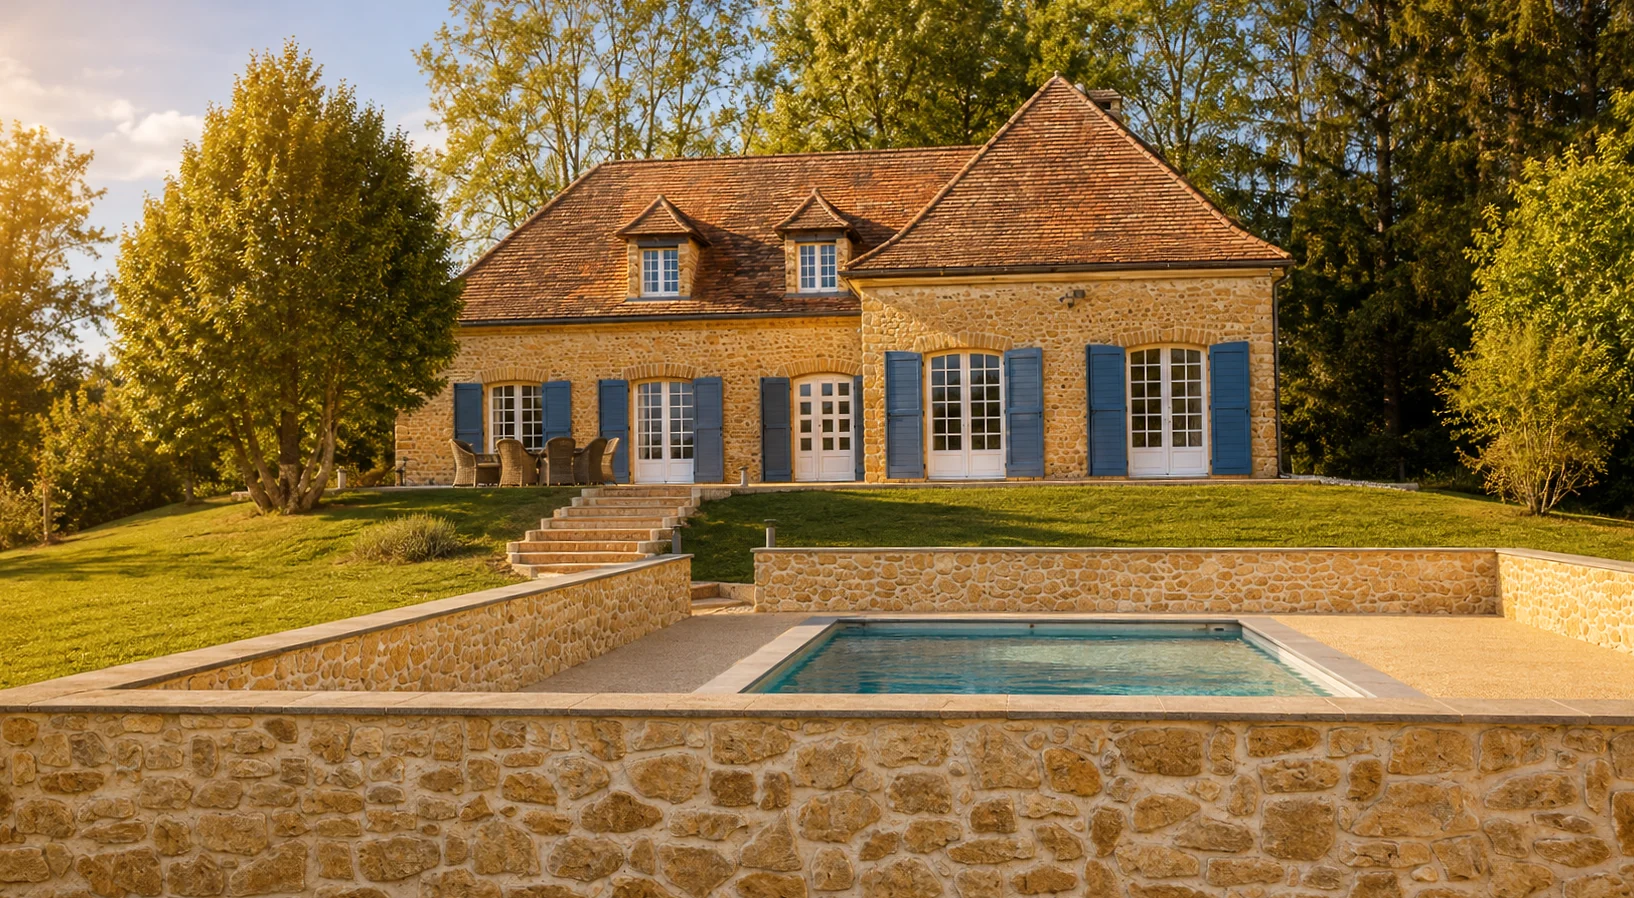
Blue shutters, warm stone and your own corner of the Dordogne.
Through the garden
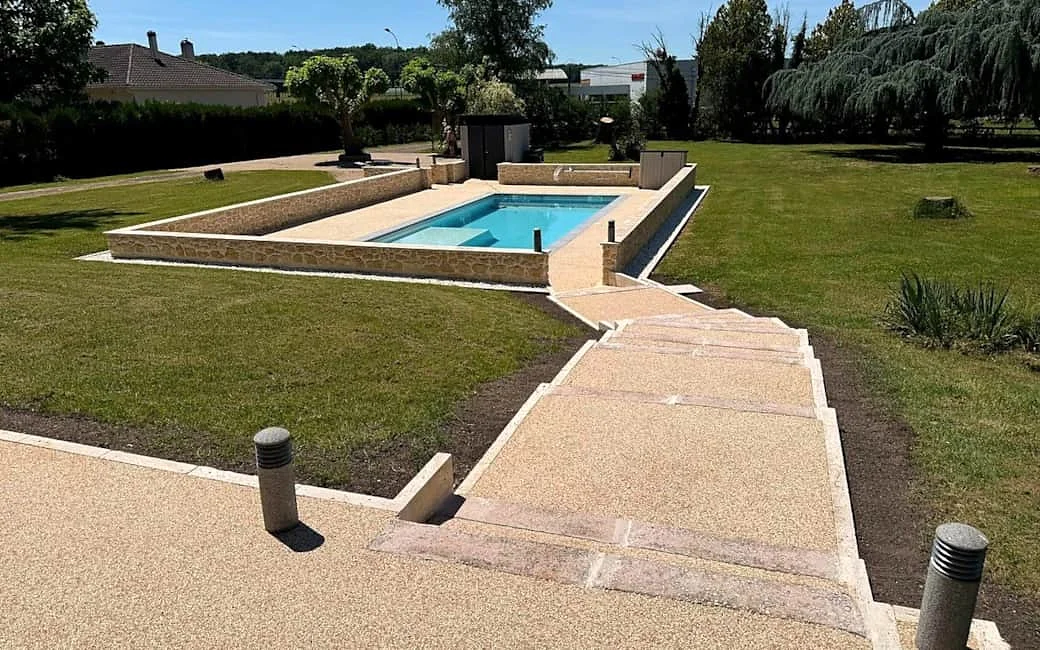
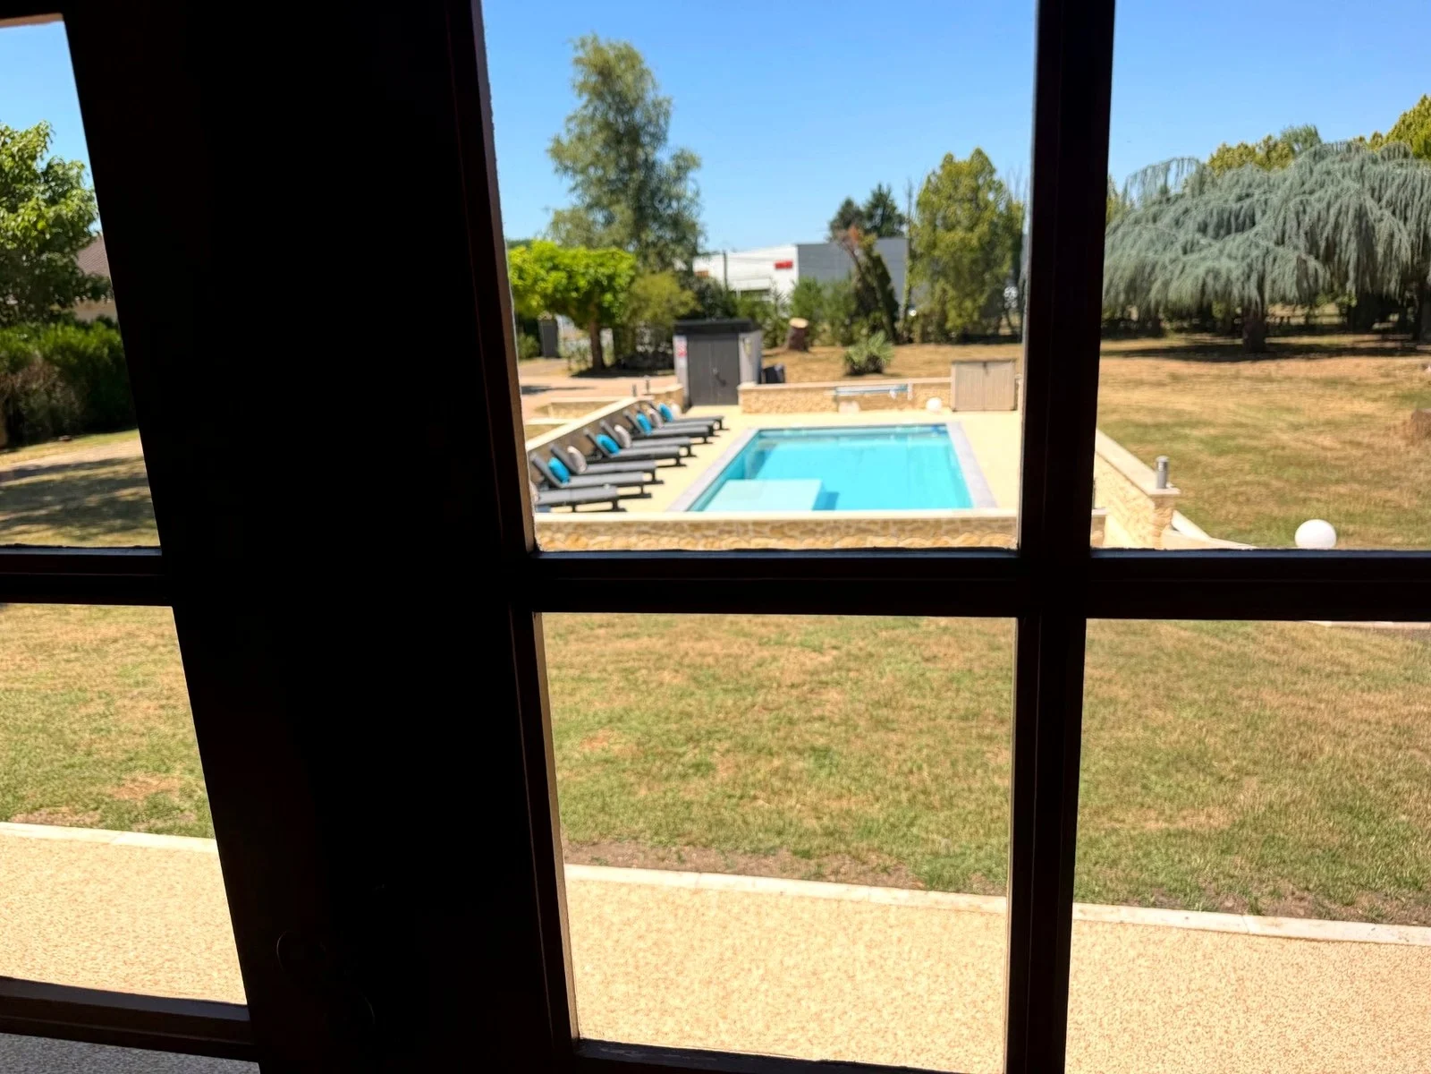
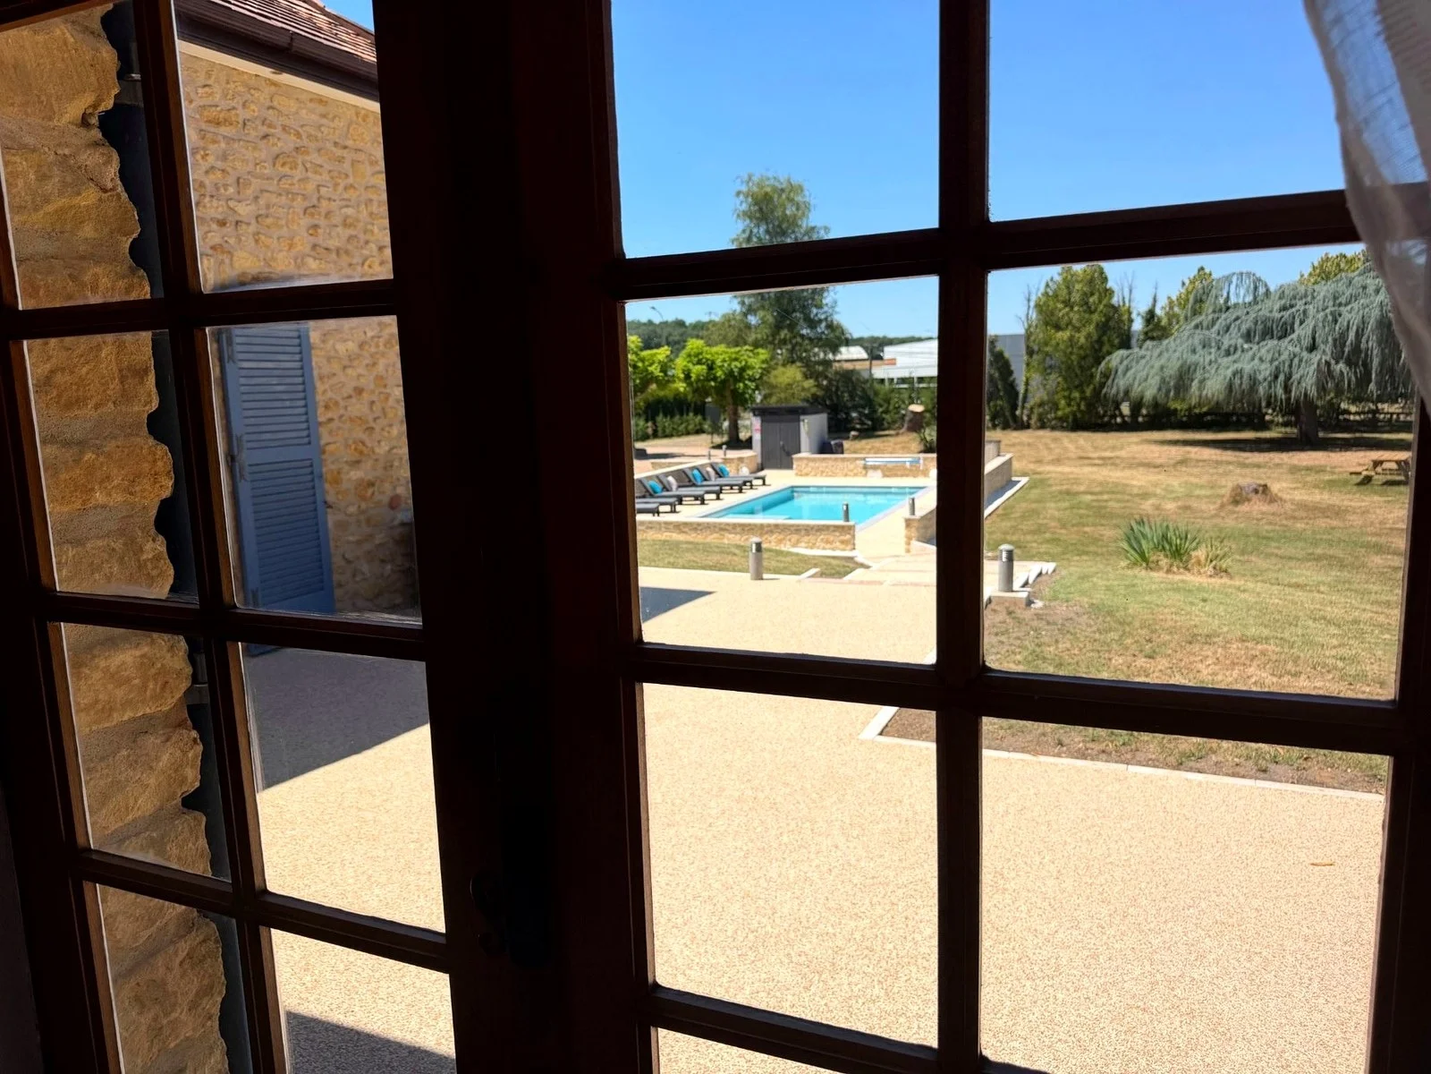
A private seasonal pool, with a safety cover.
Time by the water
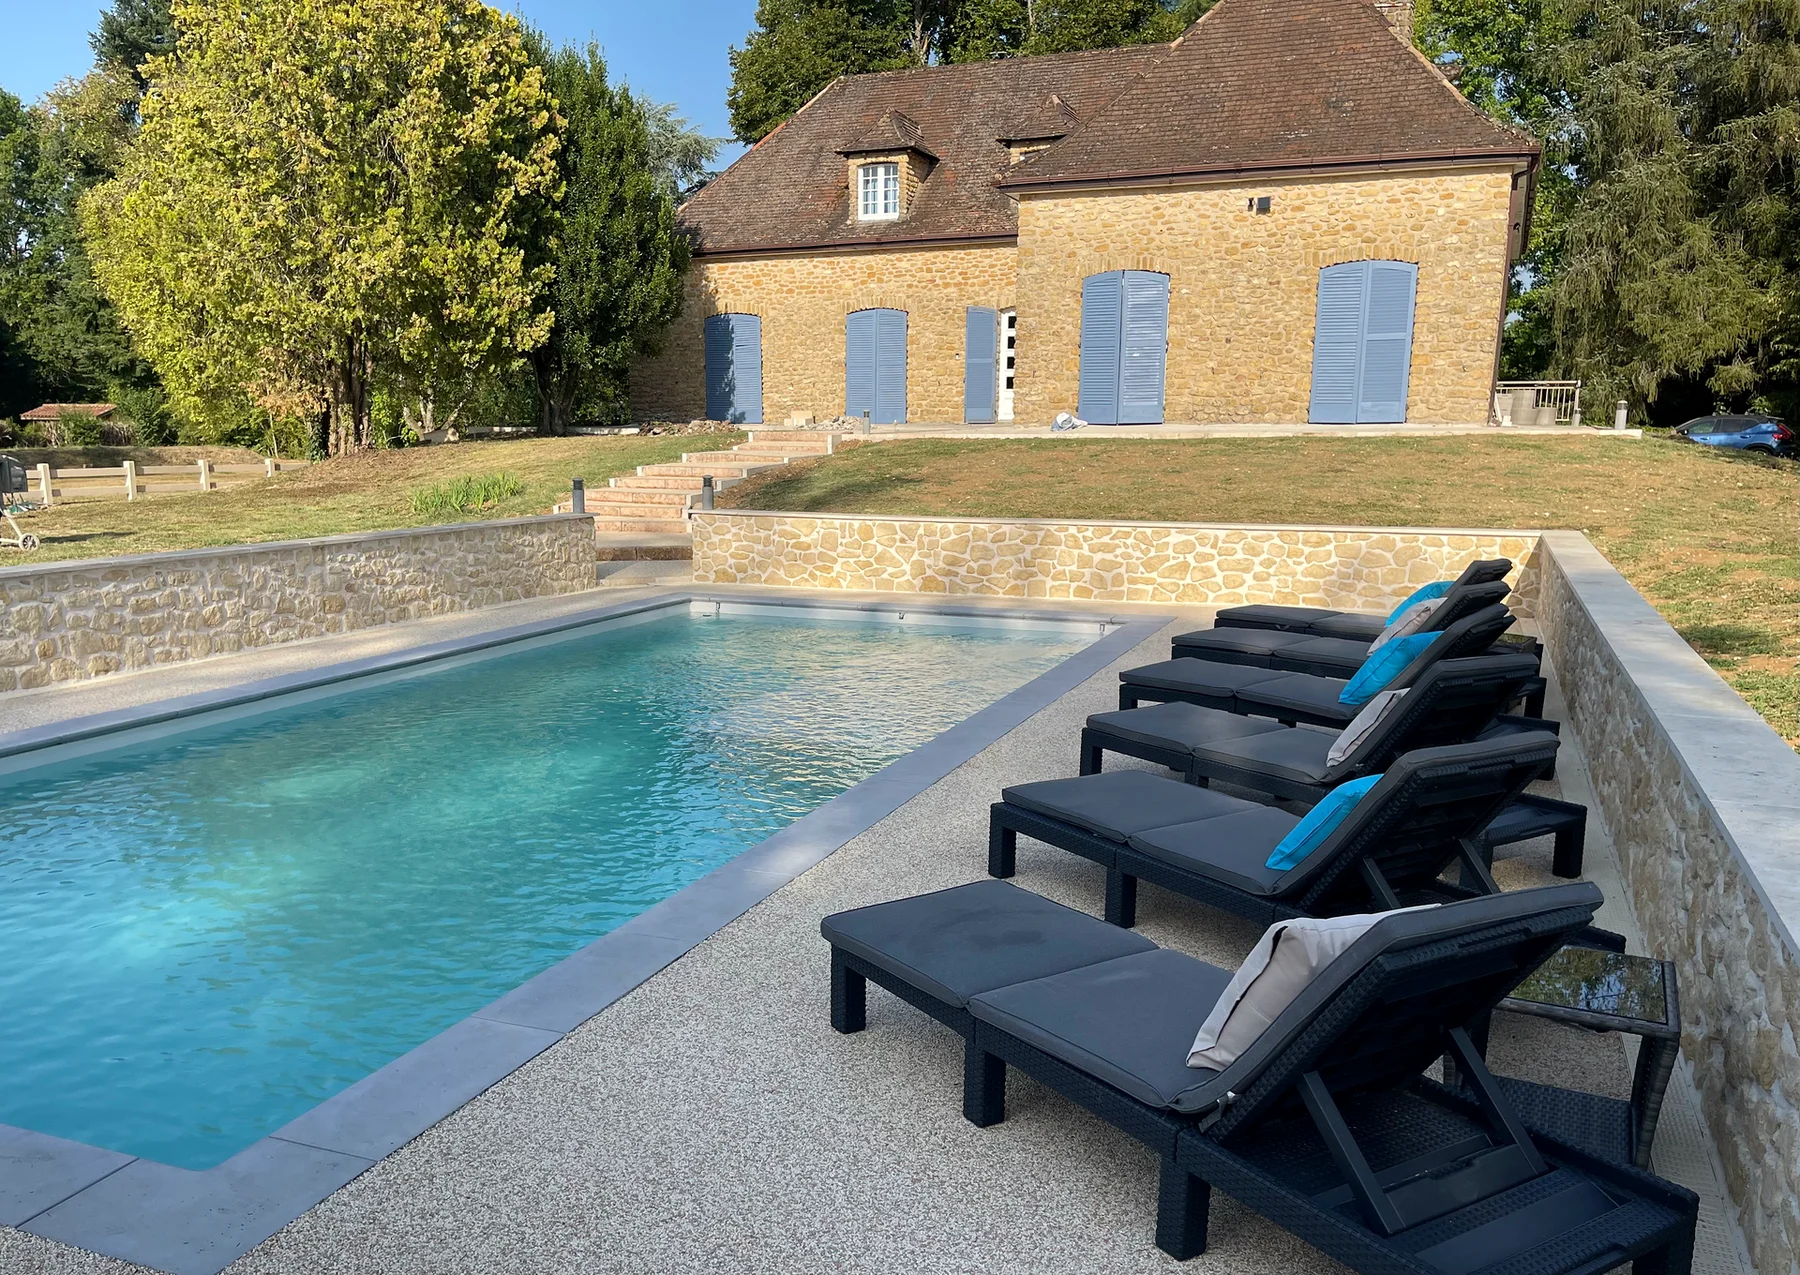
A place to settle in beside your private pool.
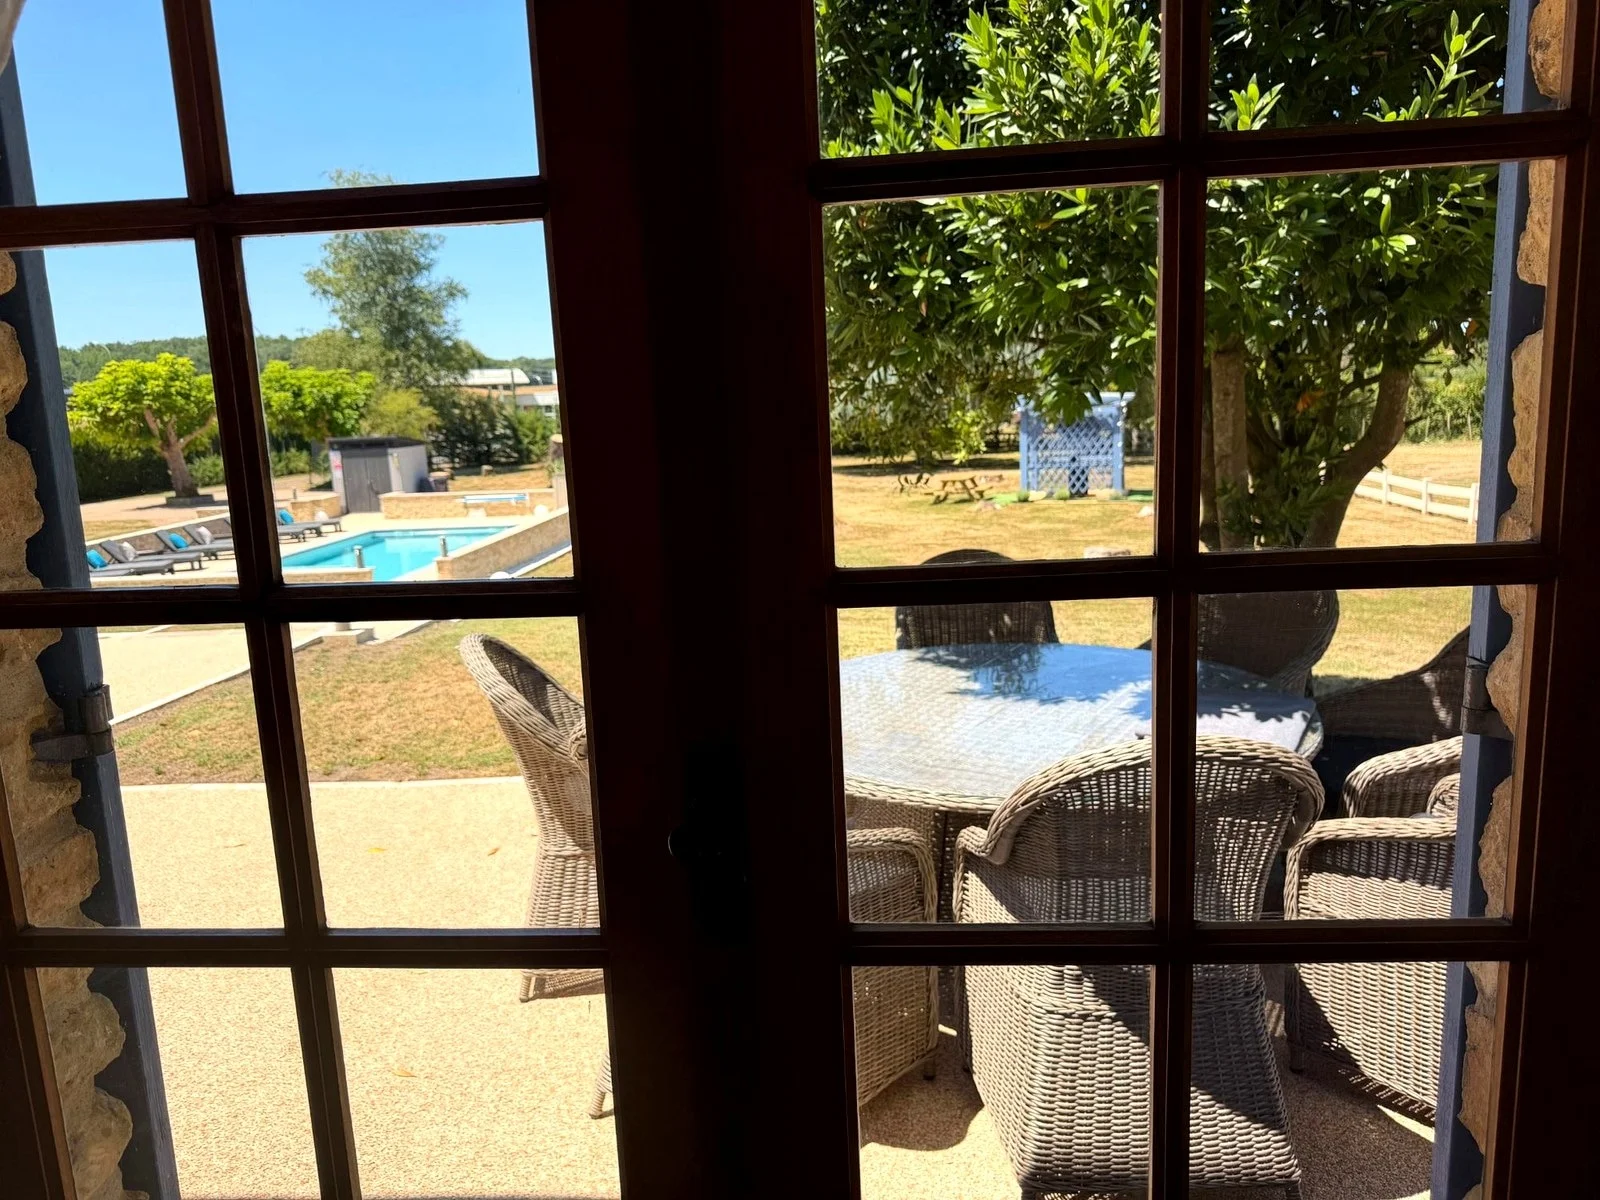
Lunch in the shade
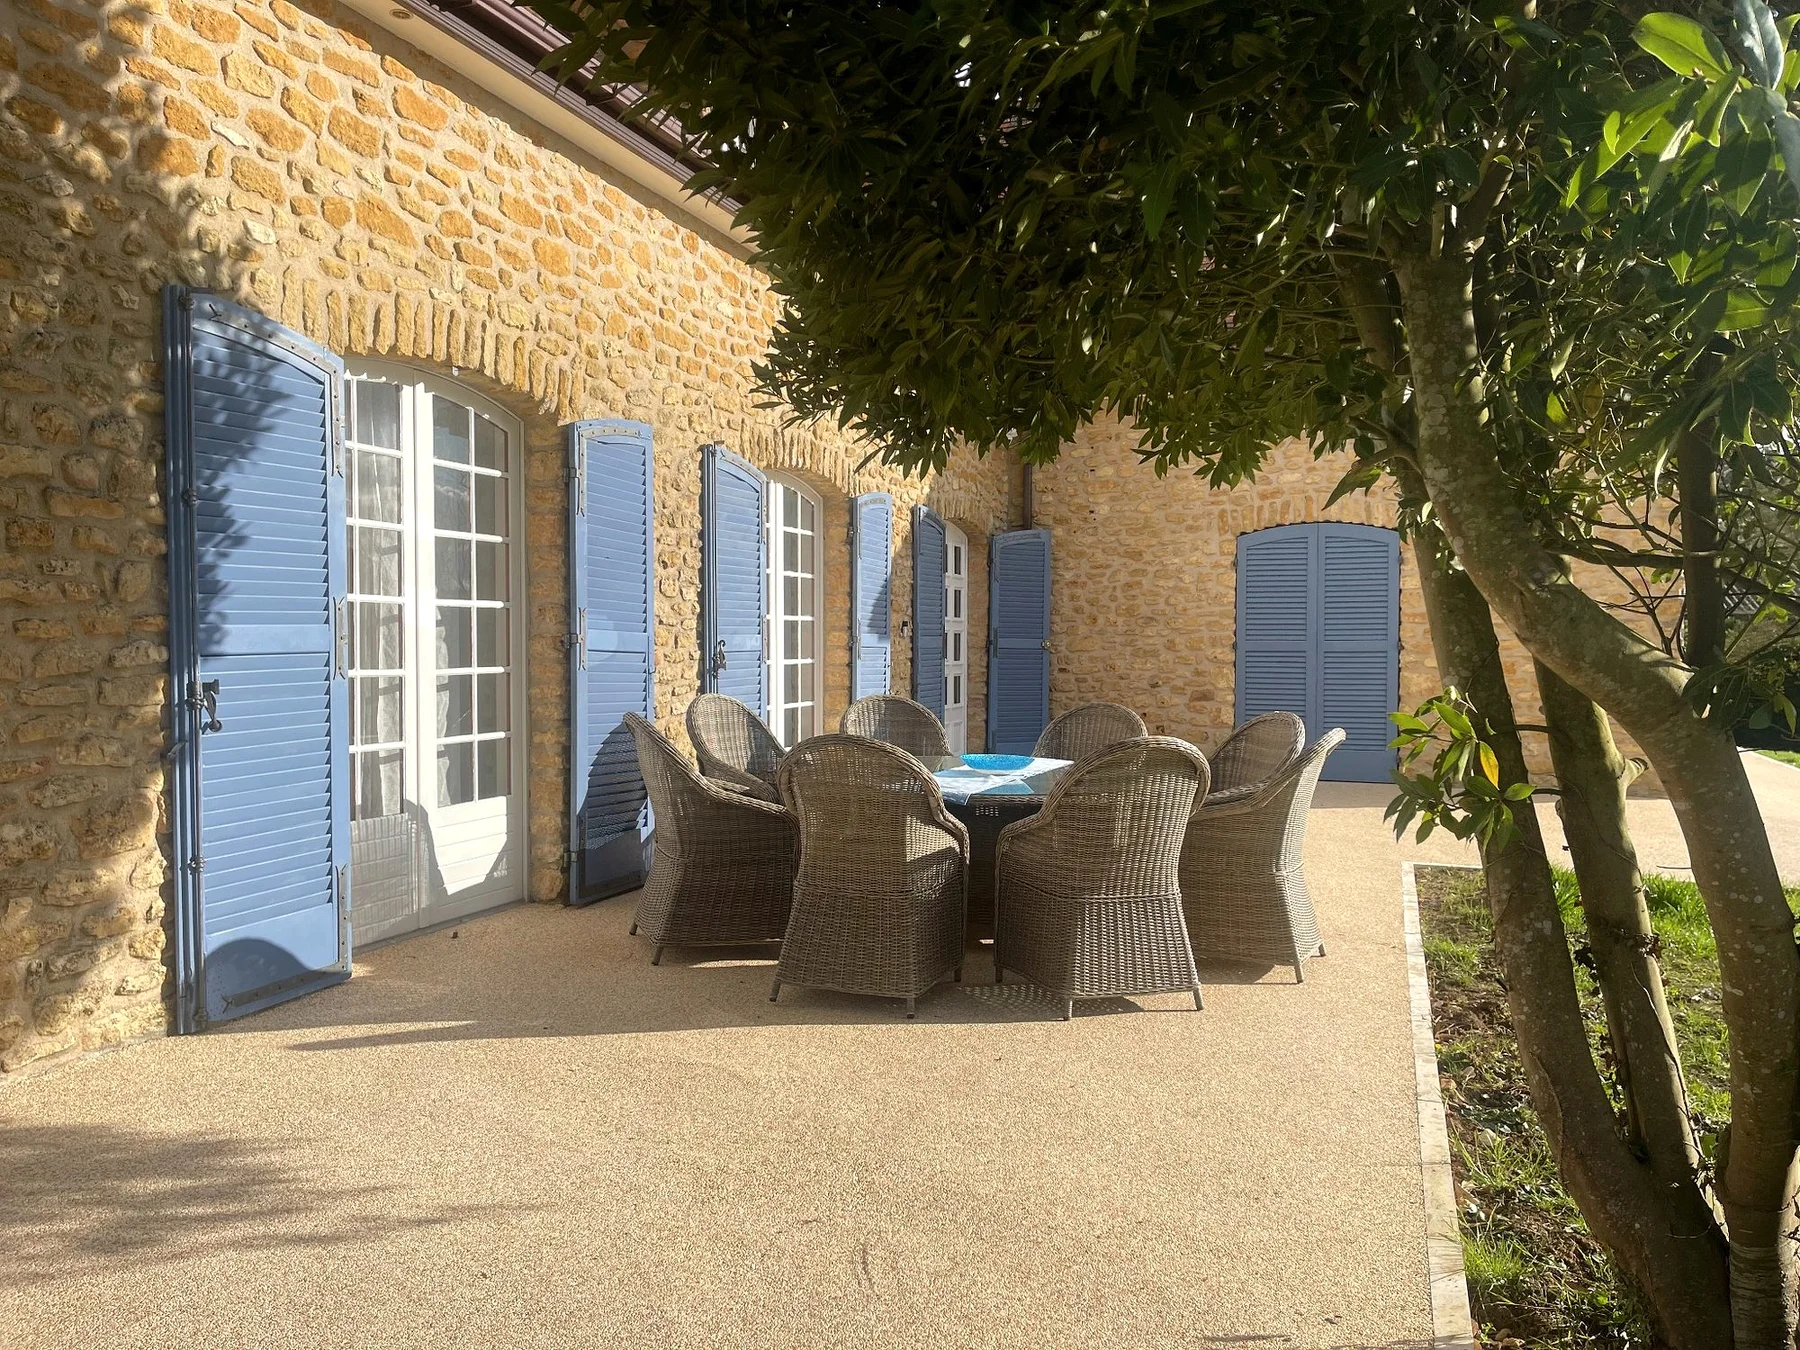
Outdoor dining beside the house.
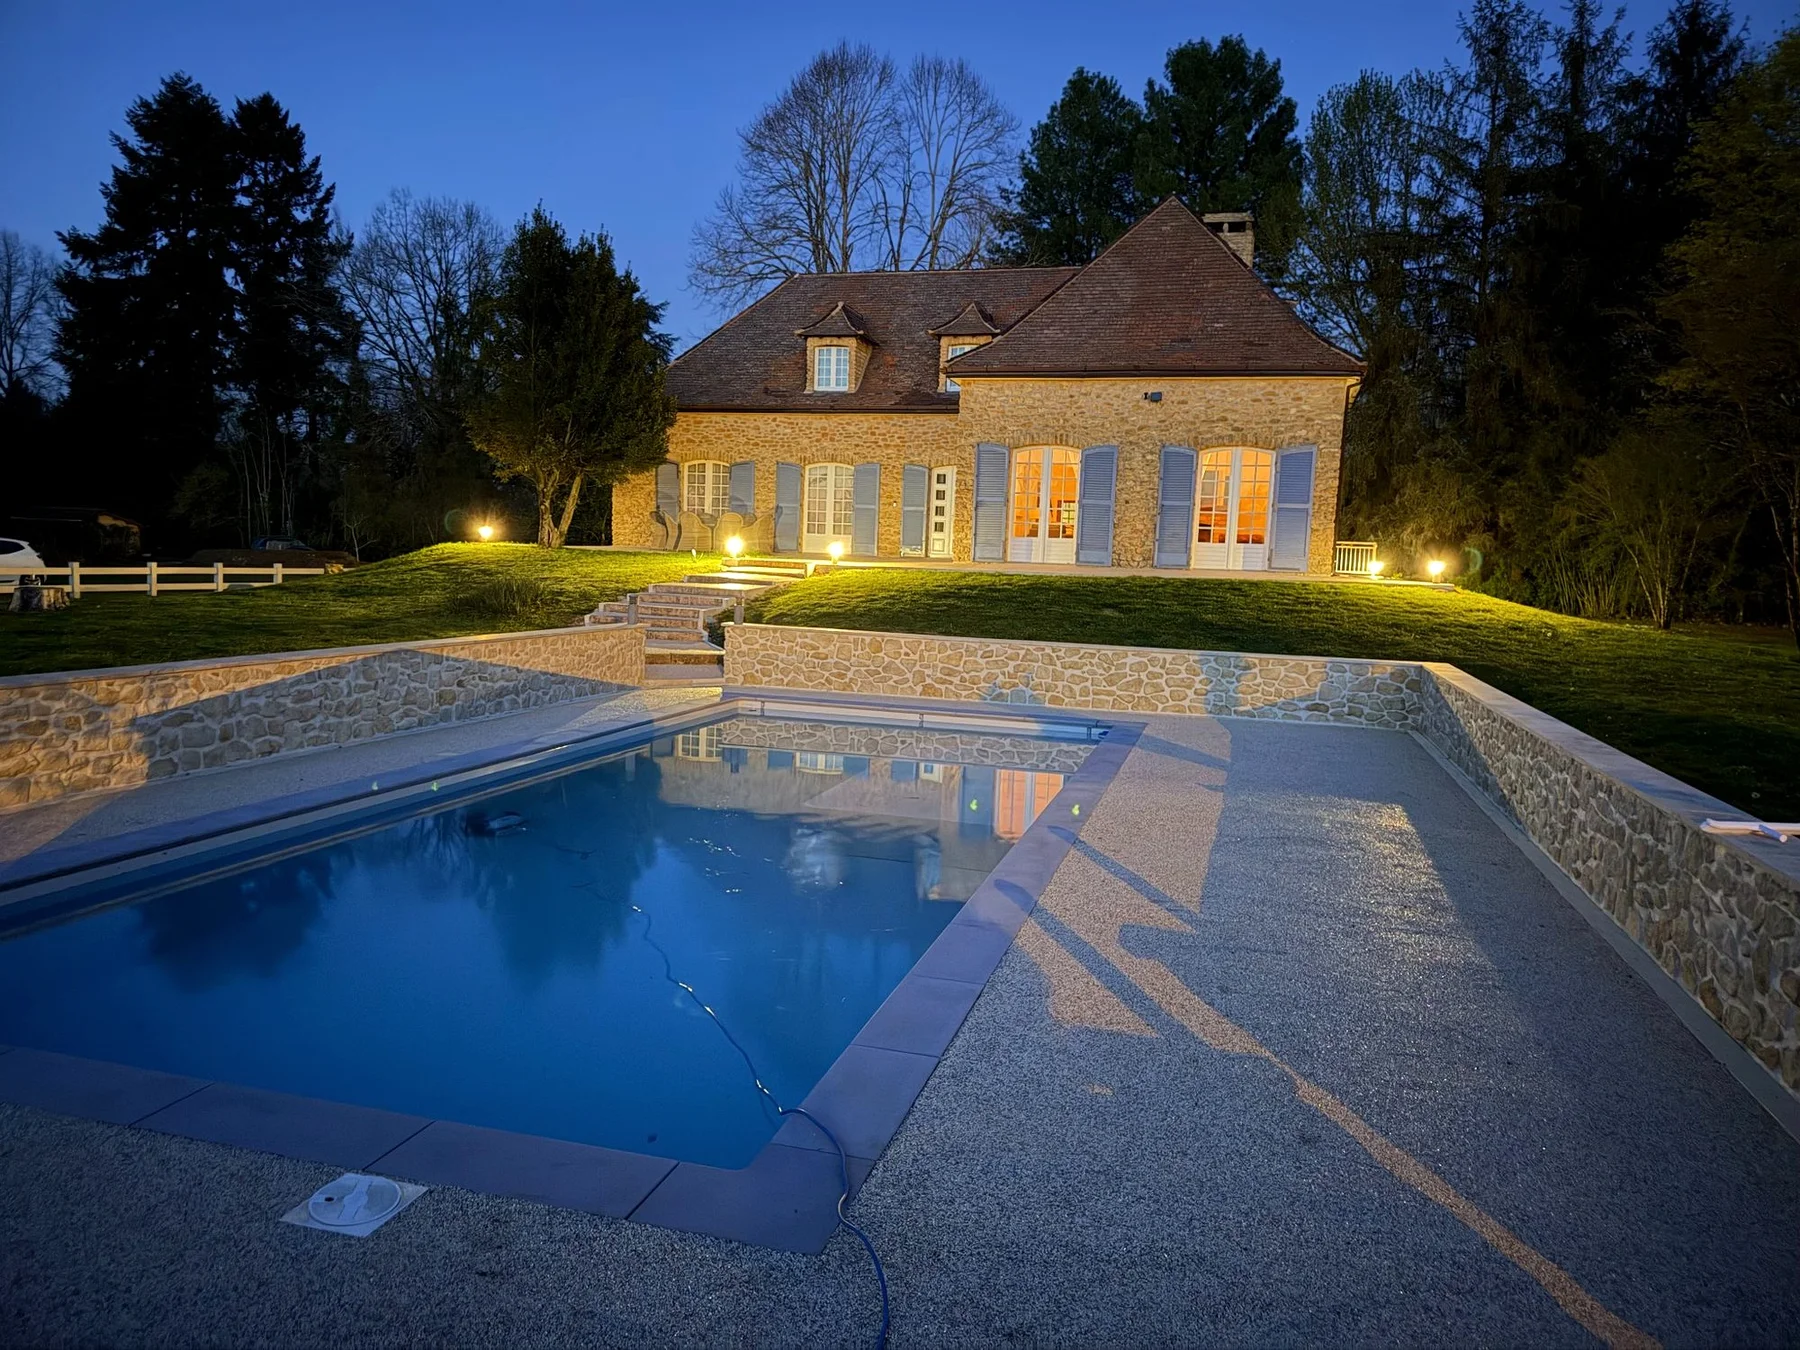
As evening falls
A quieter view of the house after sunset.
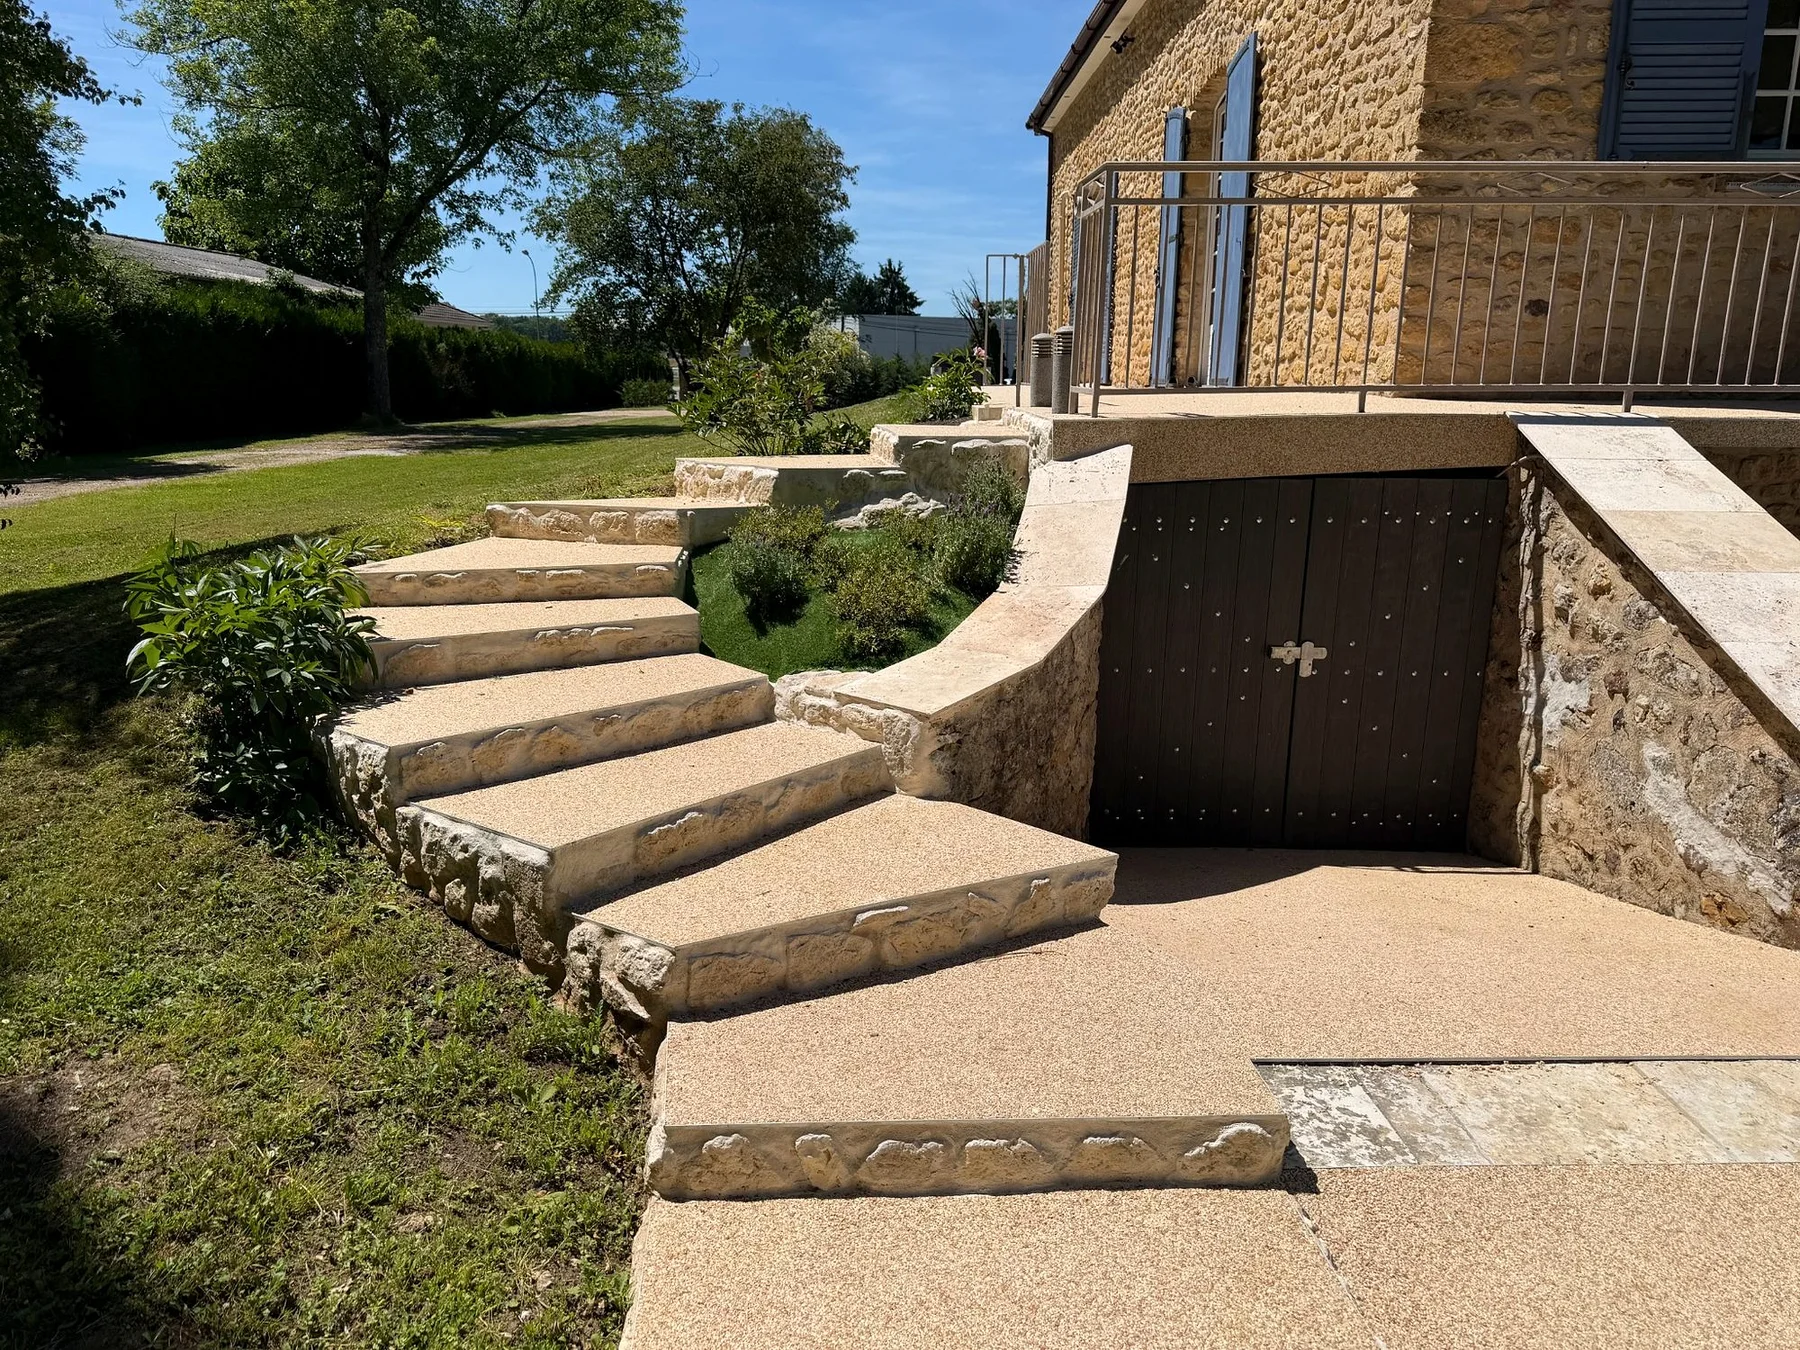
The garden, level by level
There are steps around the house and garden.
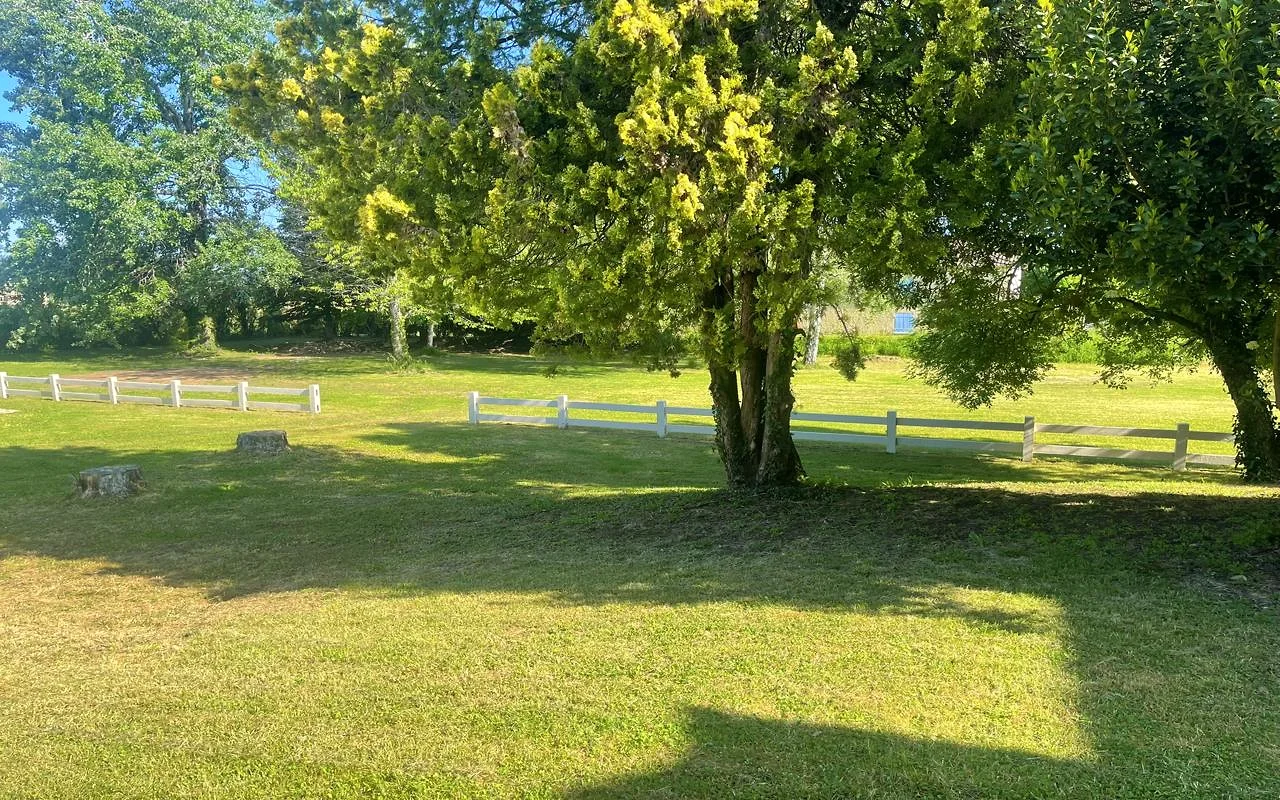
Space to slow down
Green space for unhurried afternoons.
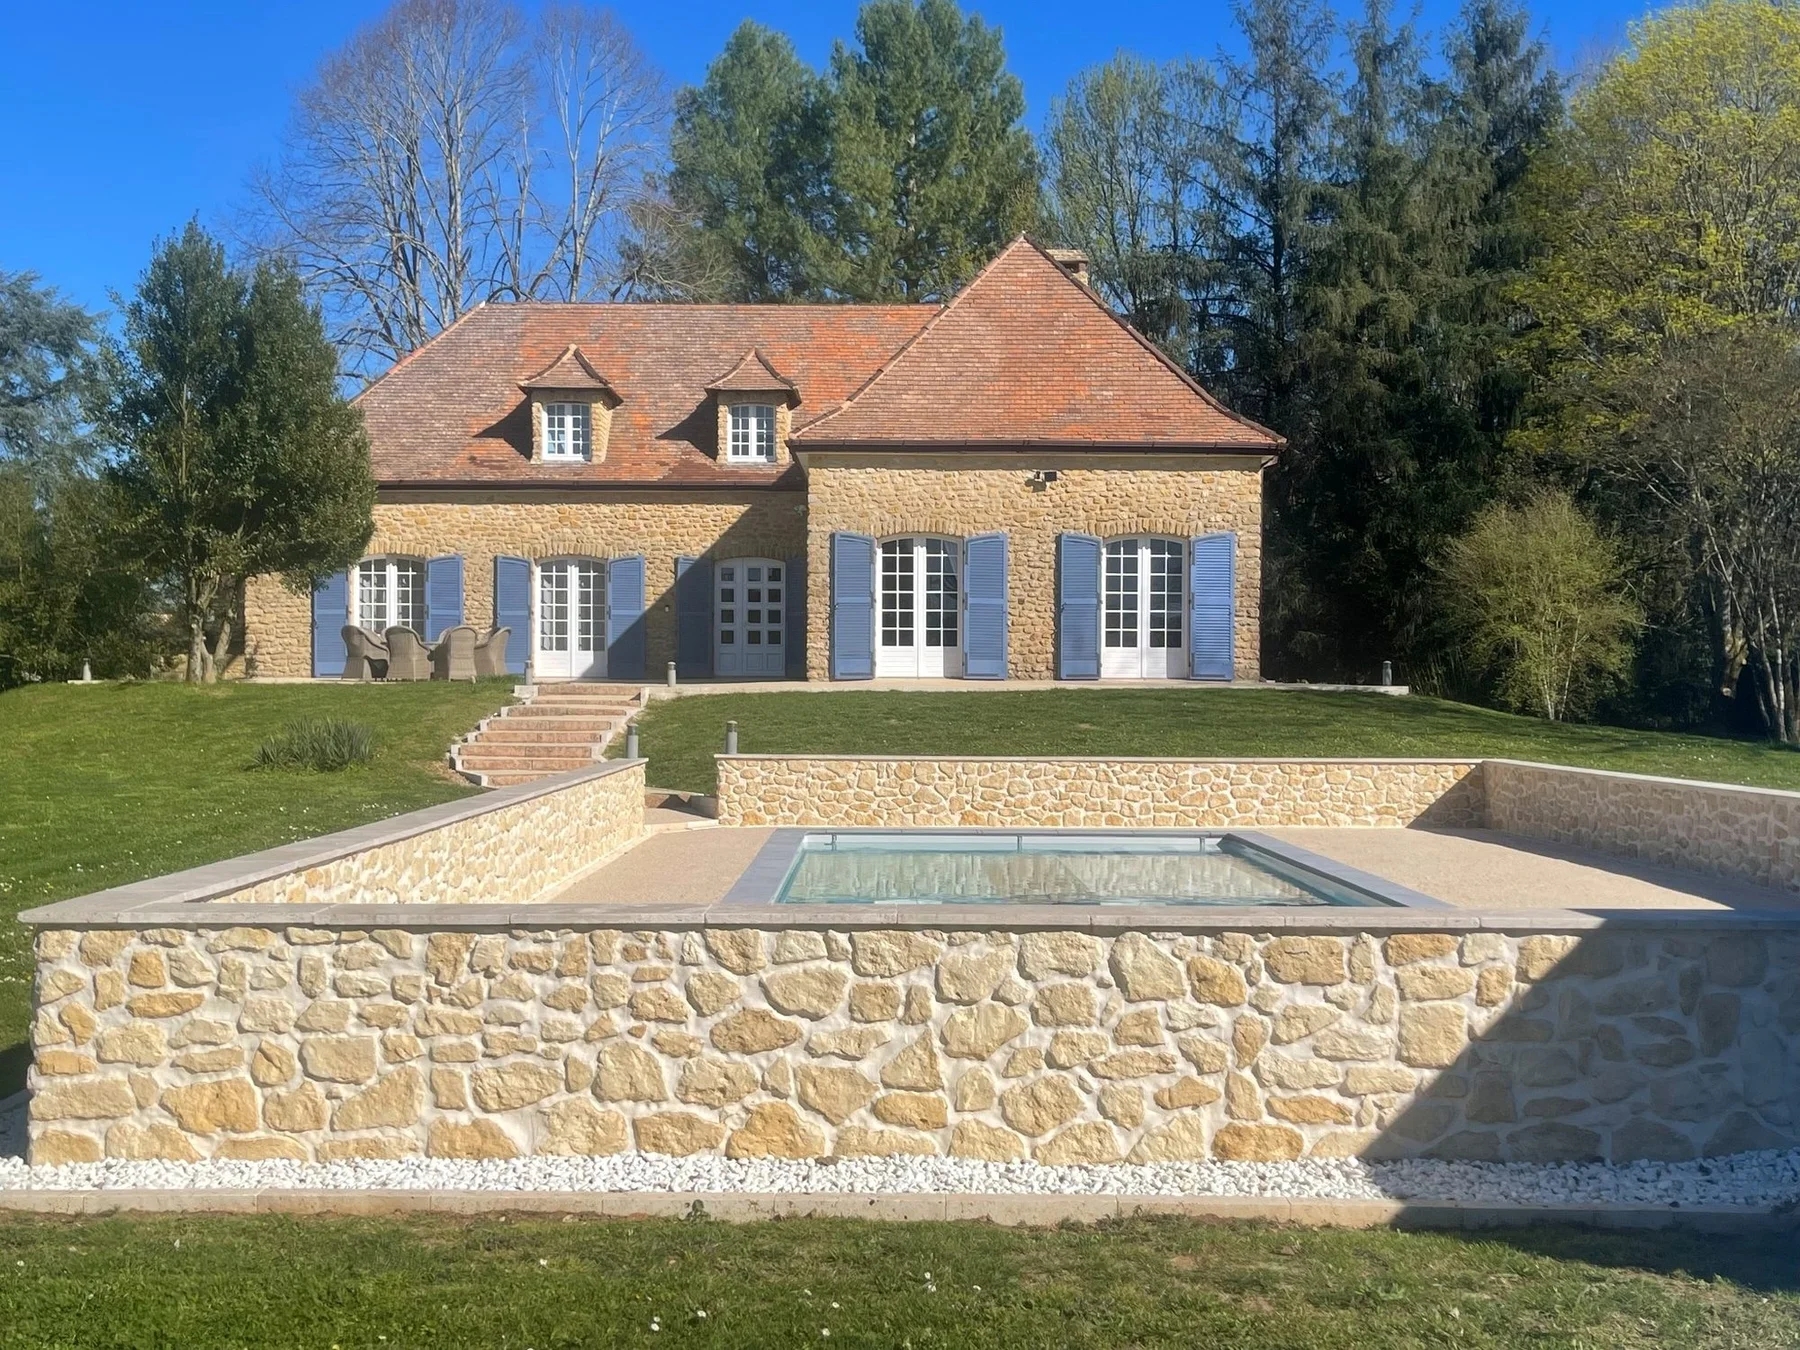
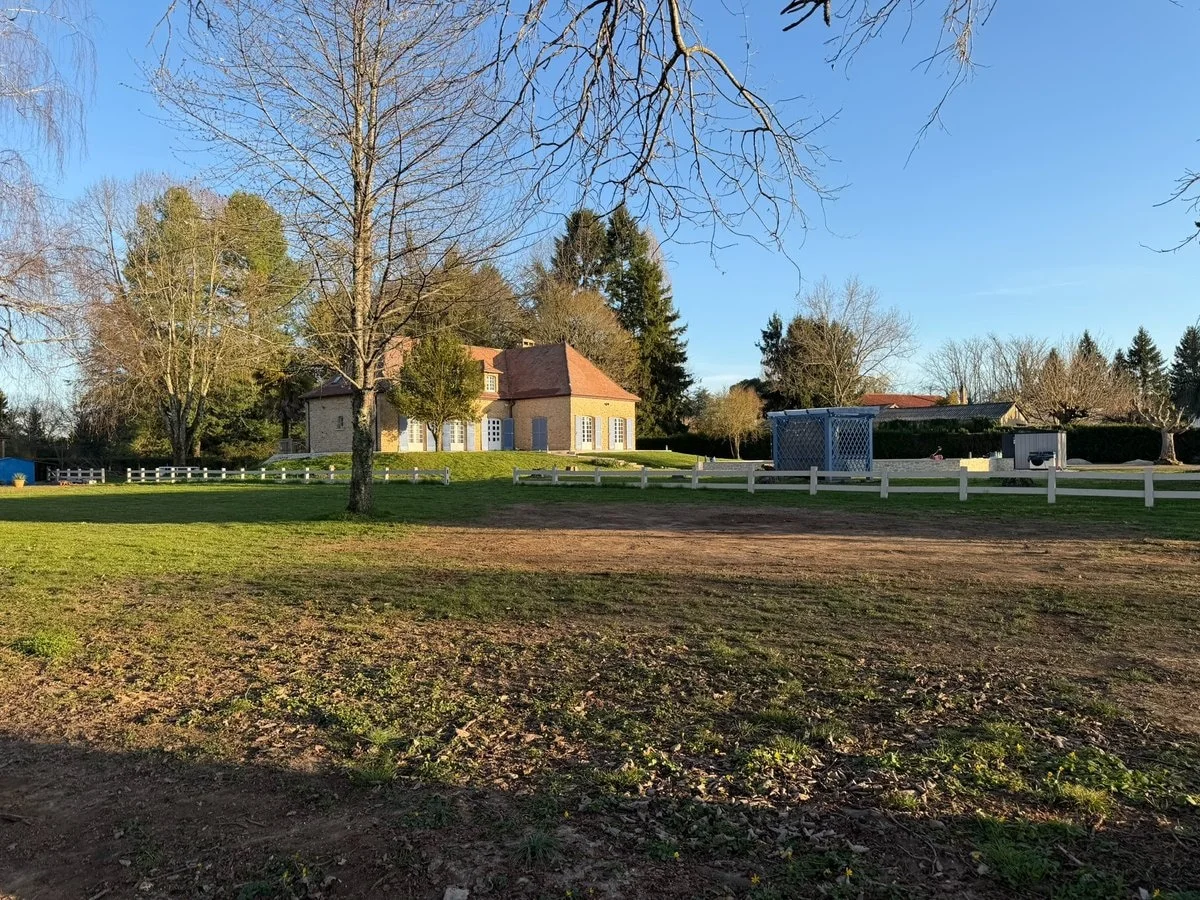
Stone house with blue shutters above the pool
Blue shutters and Périgord stone: a country-house holiday near Monpazier.
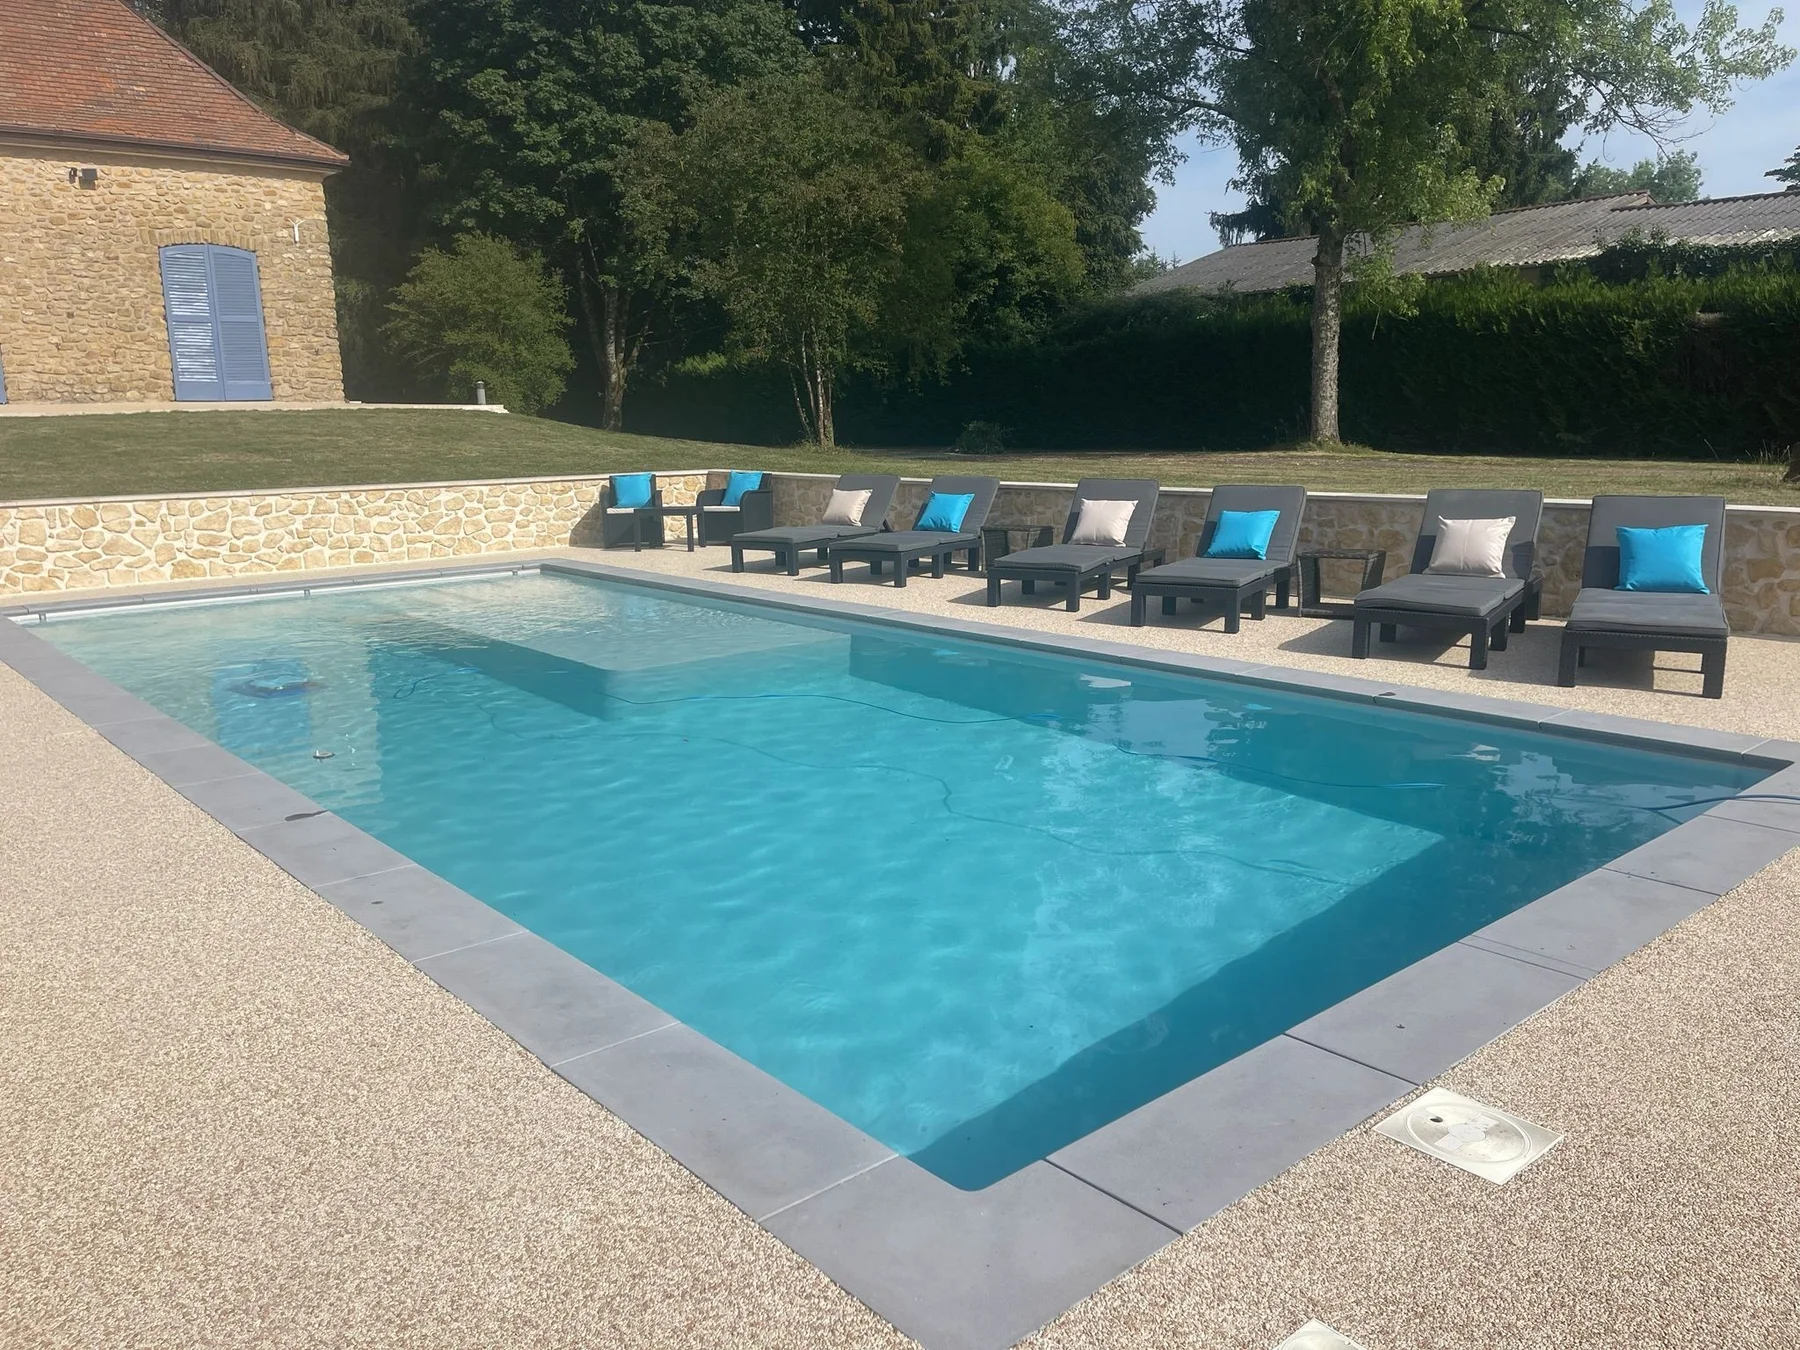
Pool and sun loungers beside the garden wall
Sun loungers beside the private seasonal pool, with the garden just beyond.
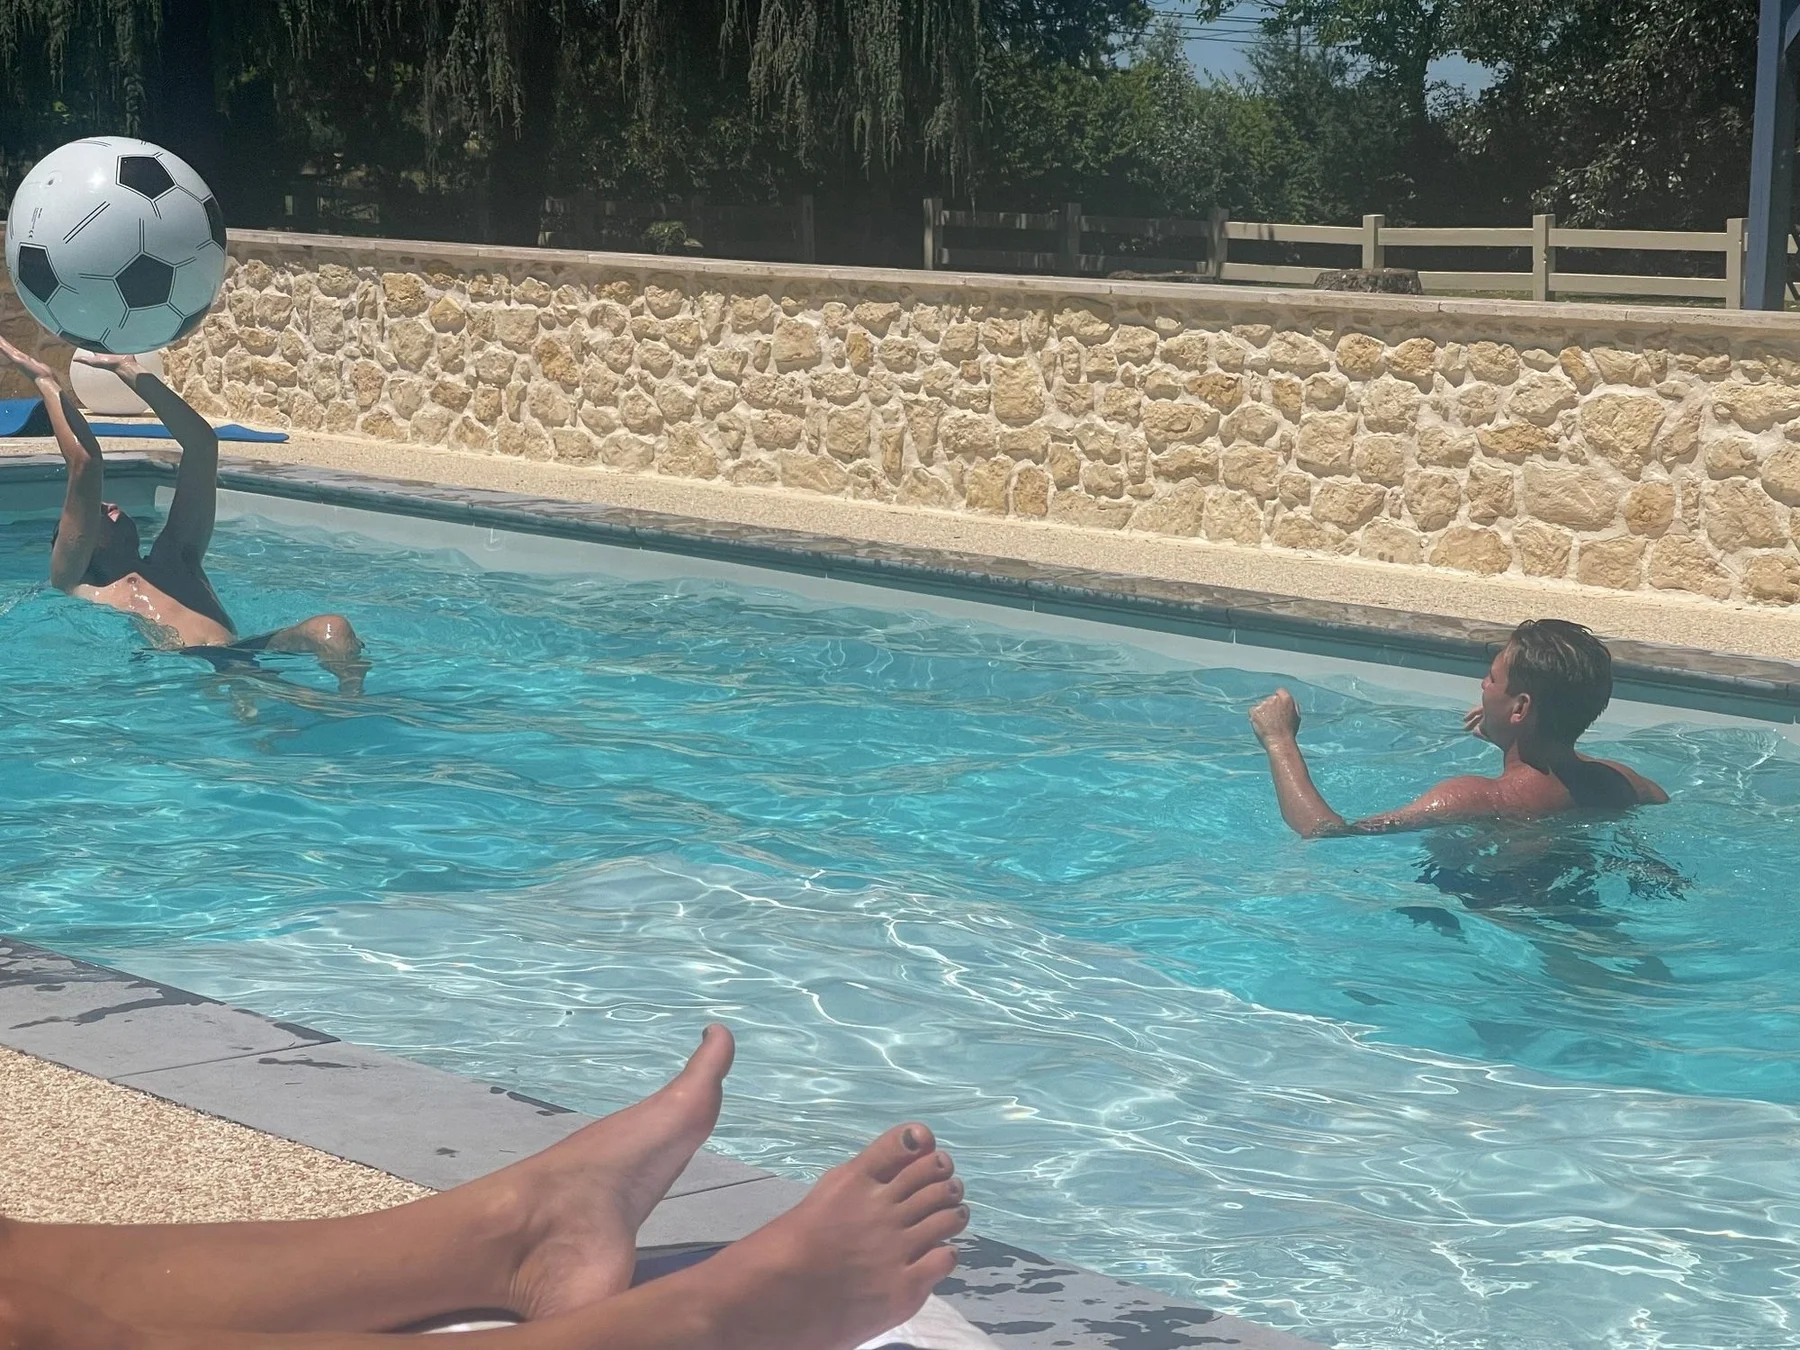
Two adults playing with a ball in the private pool
Room for a friendly game in the pool on a summer afternoon.
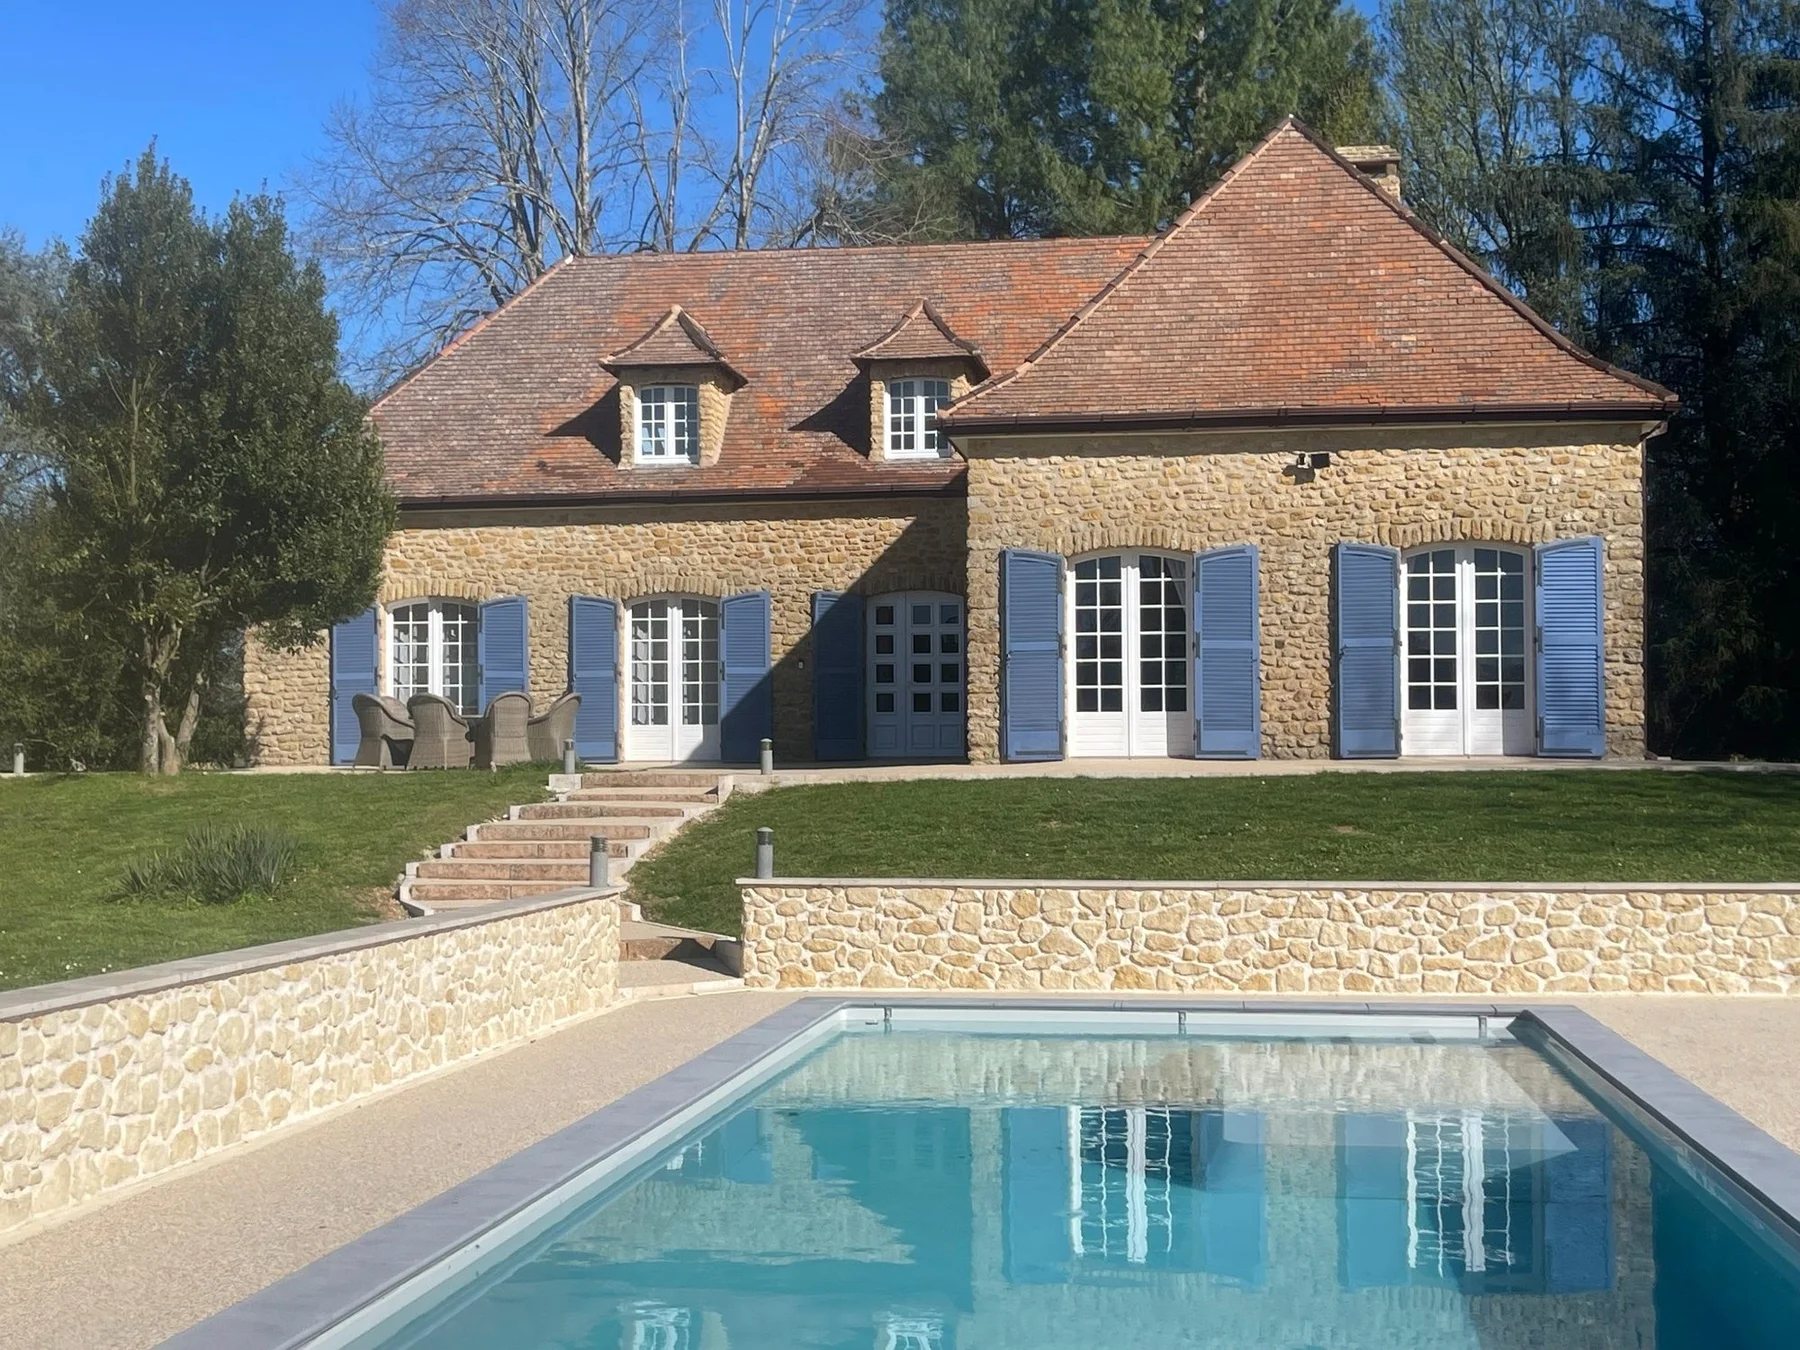
House and blue shutters reflected in the pool
Blue shutters mirrored in the water at this Dordogne holiday house.
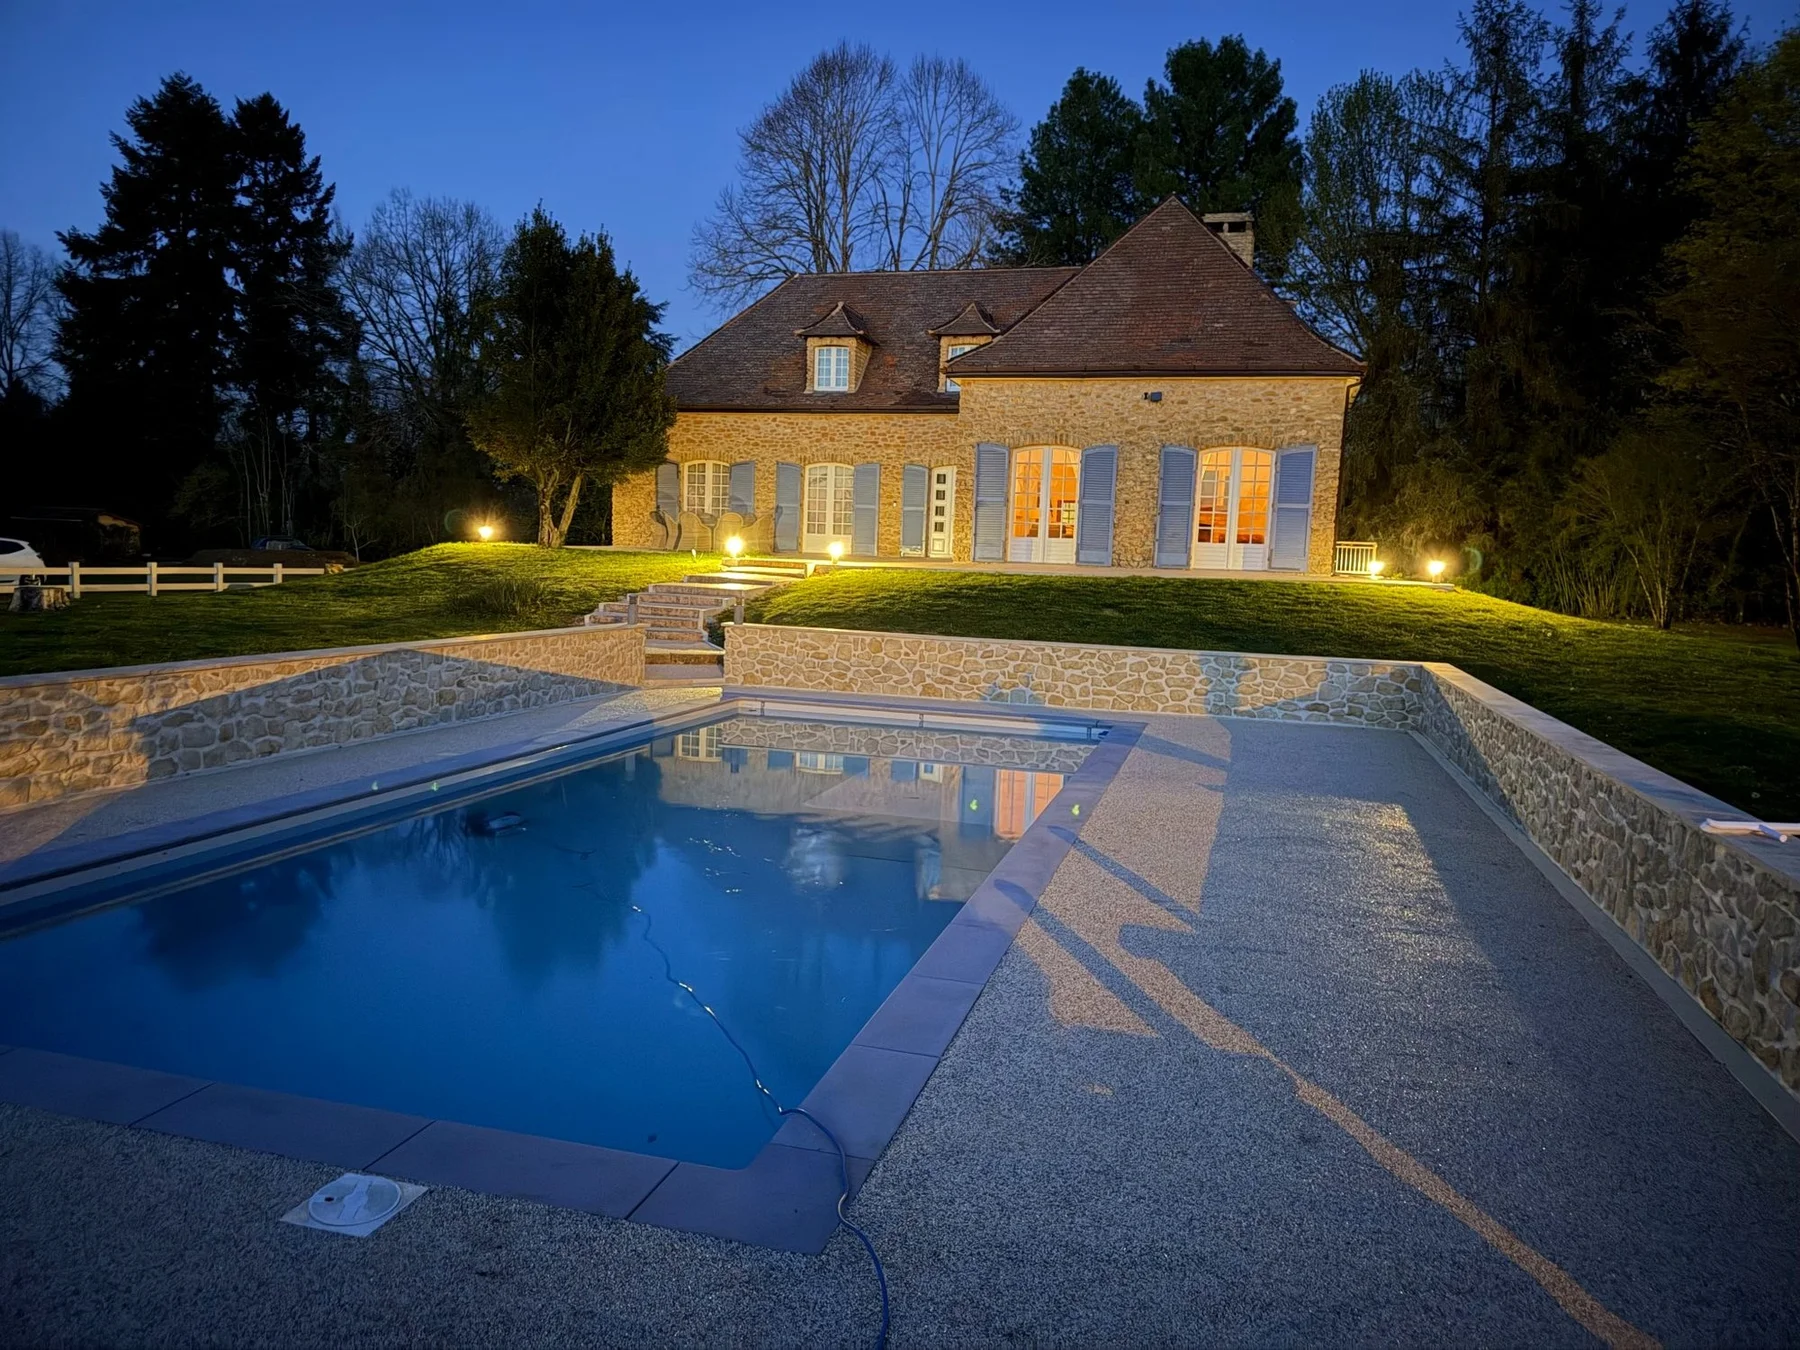
House lights and pool at blue hour
Warm house lights and still water as evening settles over the garden.
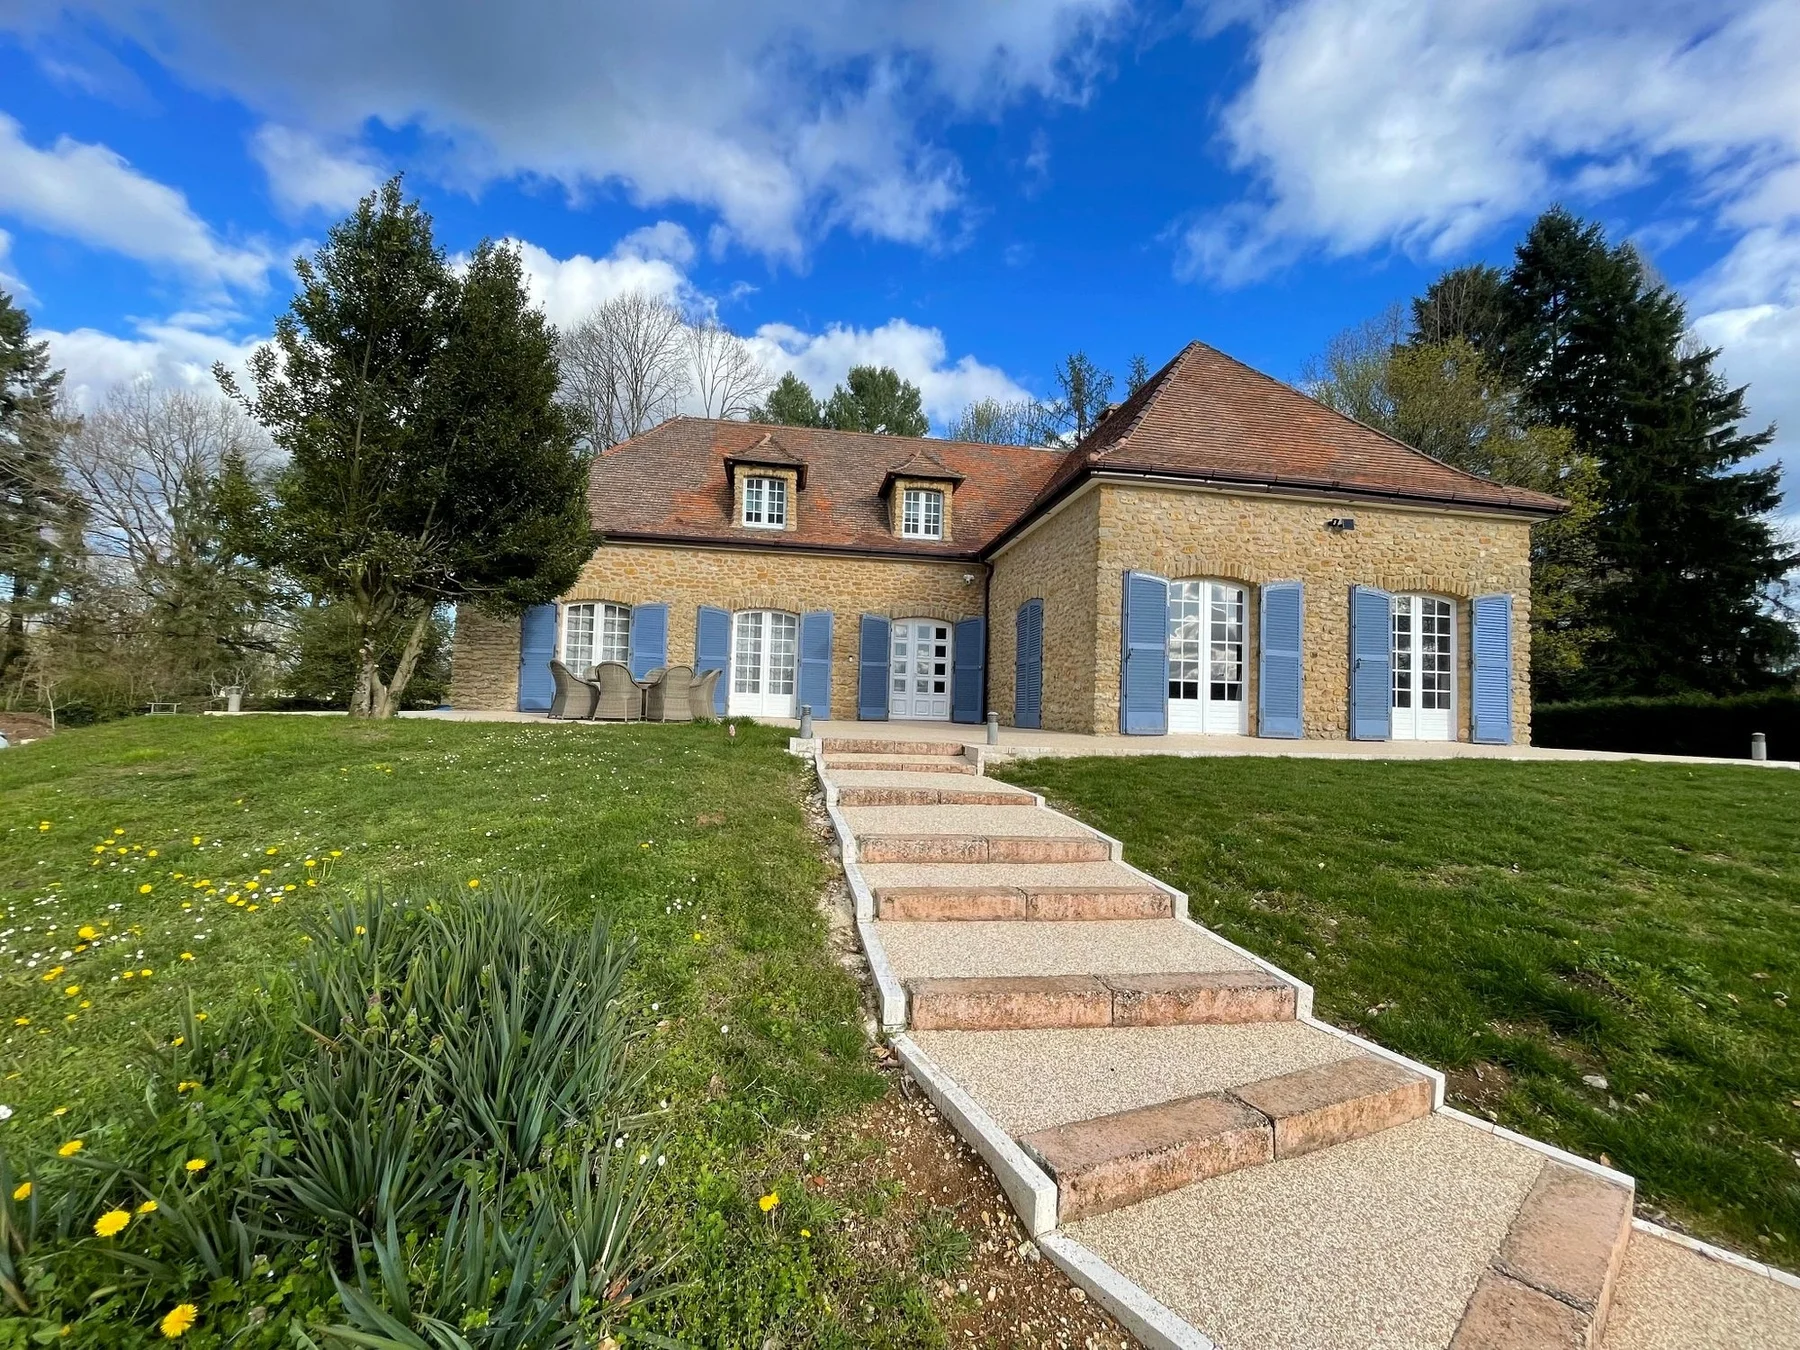
Garden steps and spring flowers in front of the house
Spring flowers line the garden steps leading towards the house.
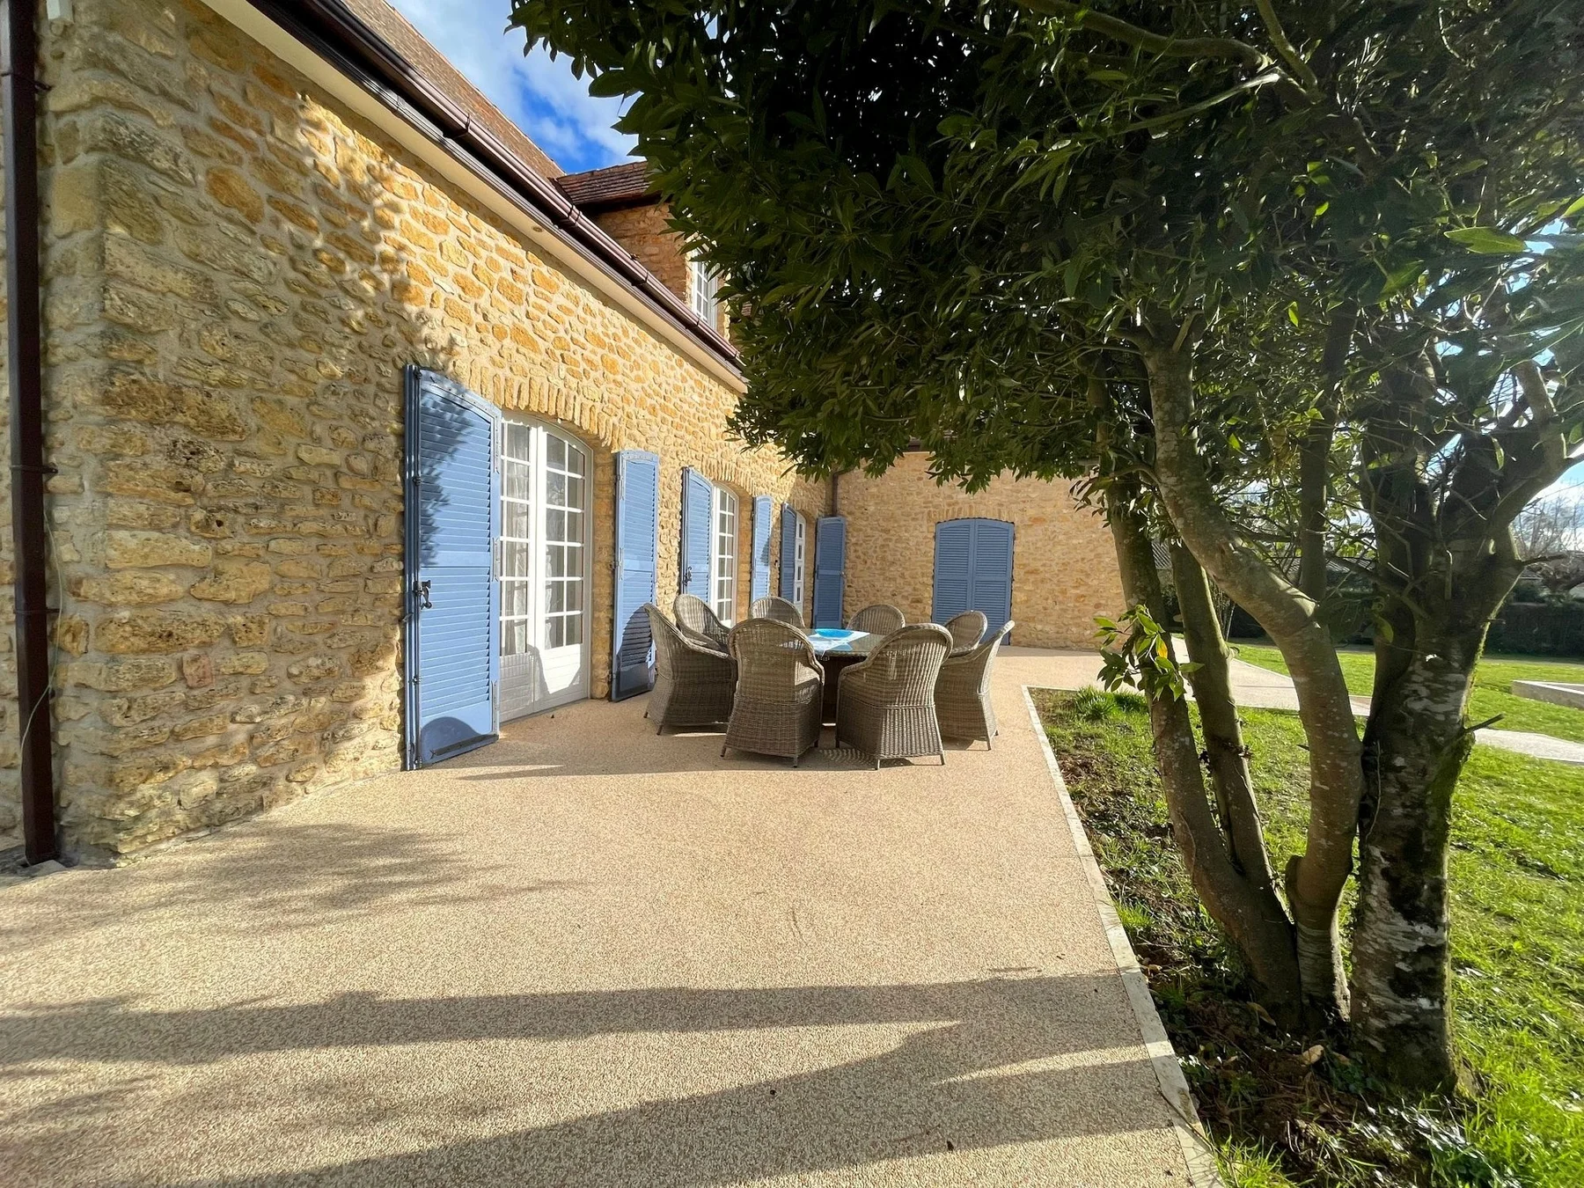
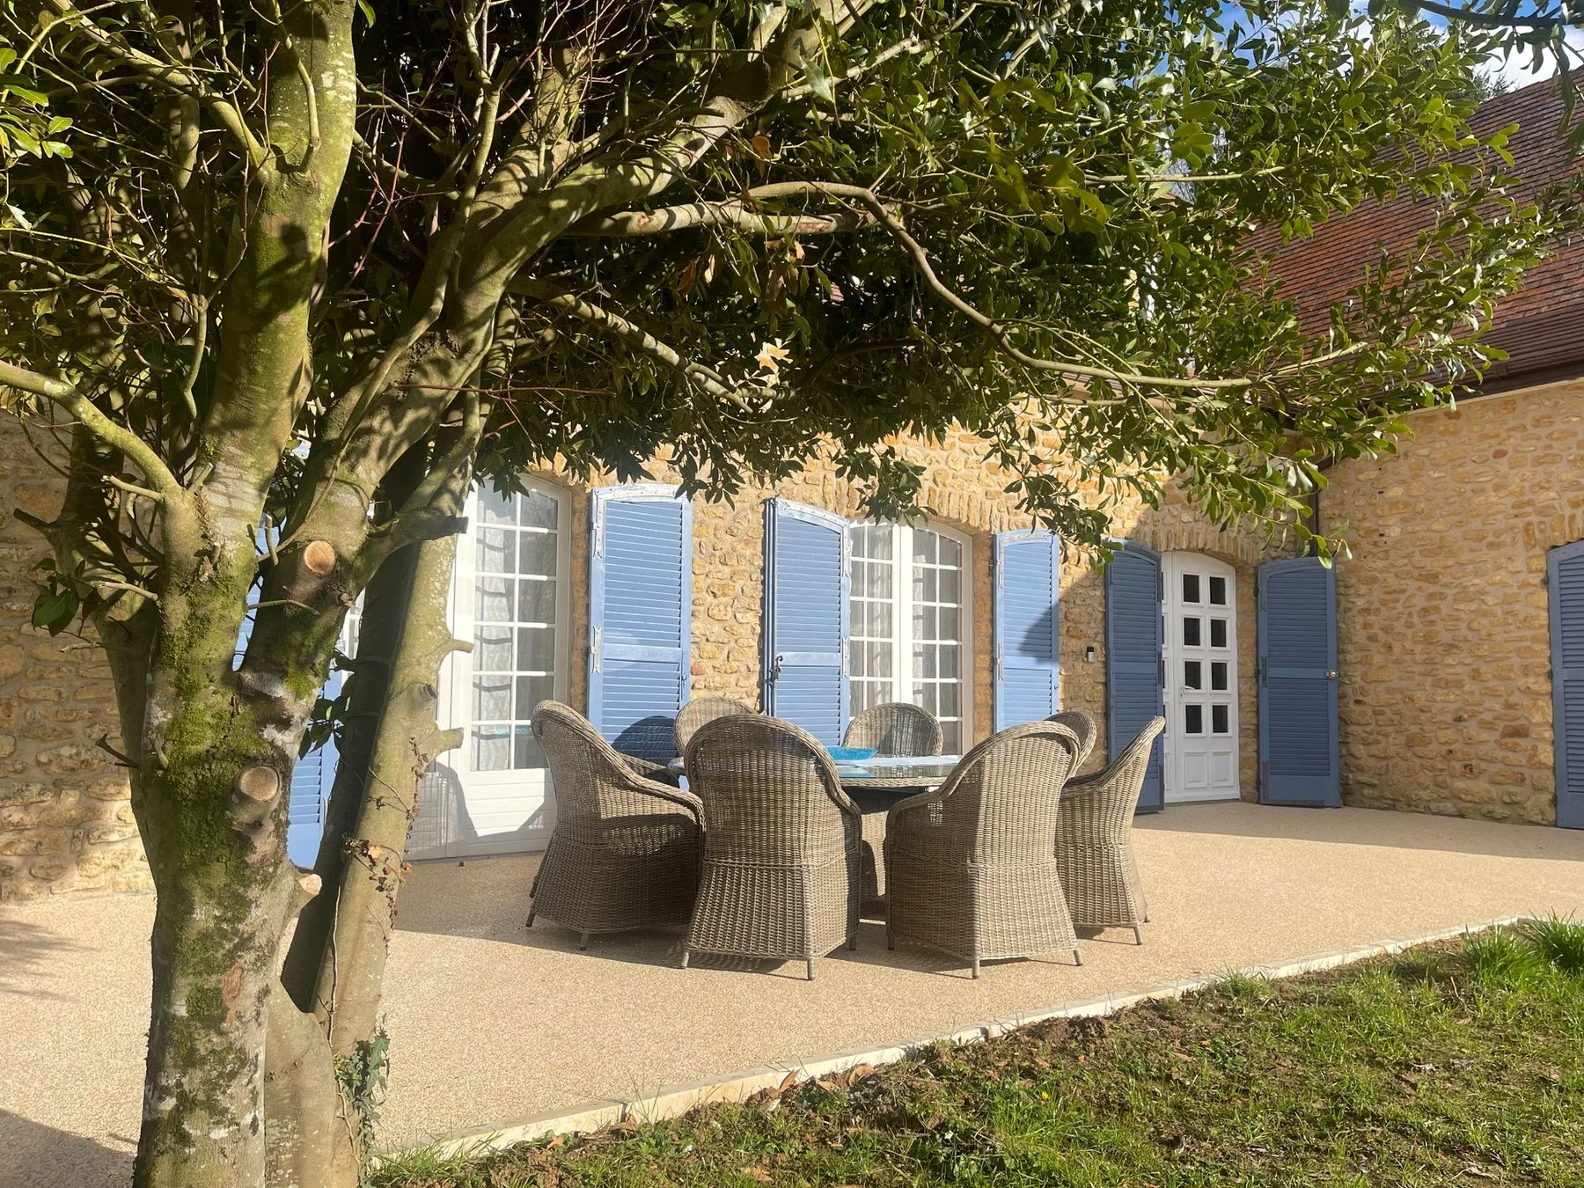
Dining terrace shaded by a tree
An outdoor dining table beneath the tree for leisurely meals together.
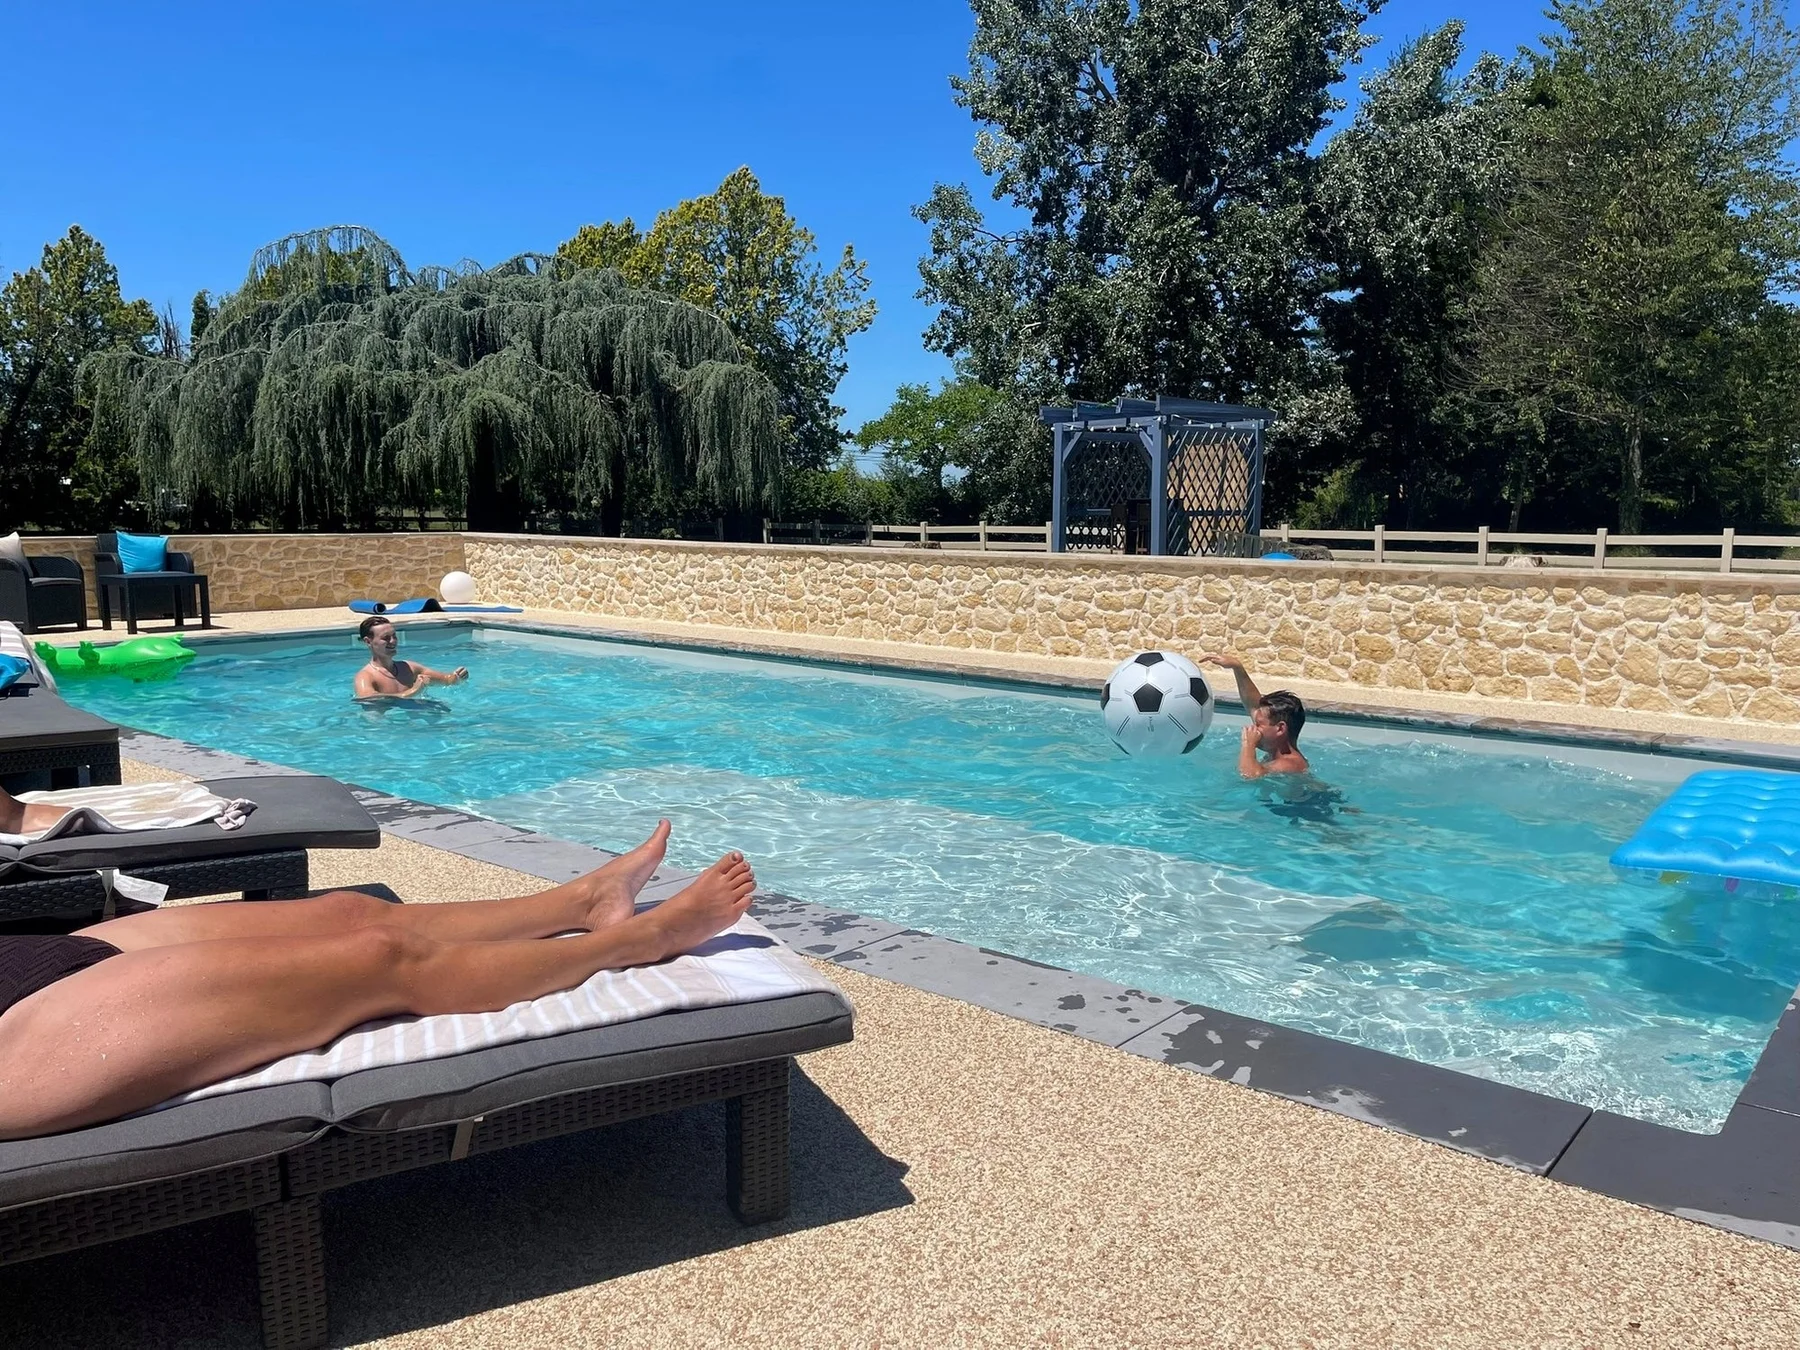
A holiday afternoon playing ball in the pool
A ball, a swim and an afternoon spent enjoying the private pool.
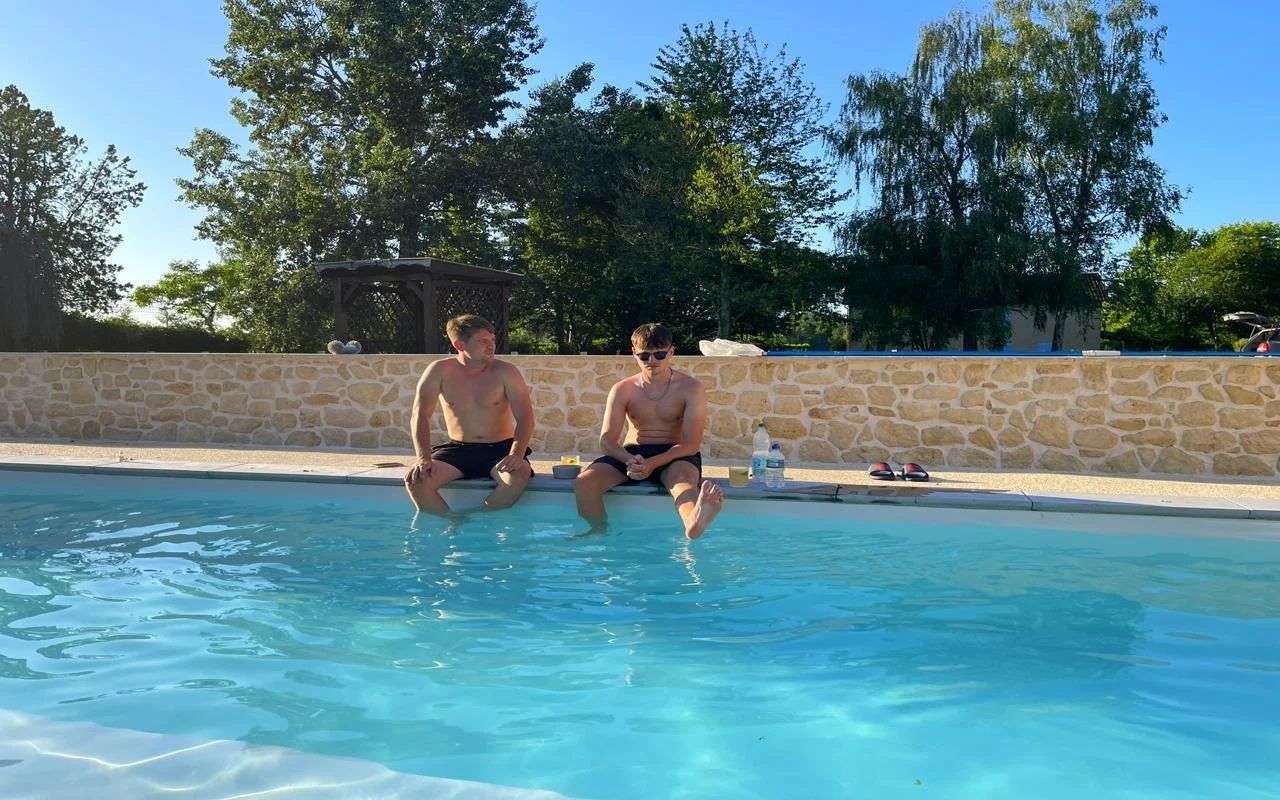
Two adults relaxing together beside the pool
Poolside moments with friends or family, at your own pace.
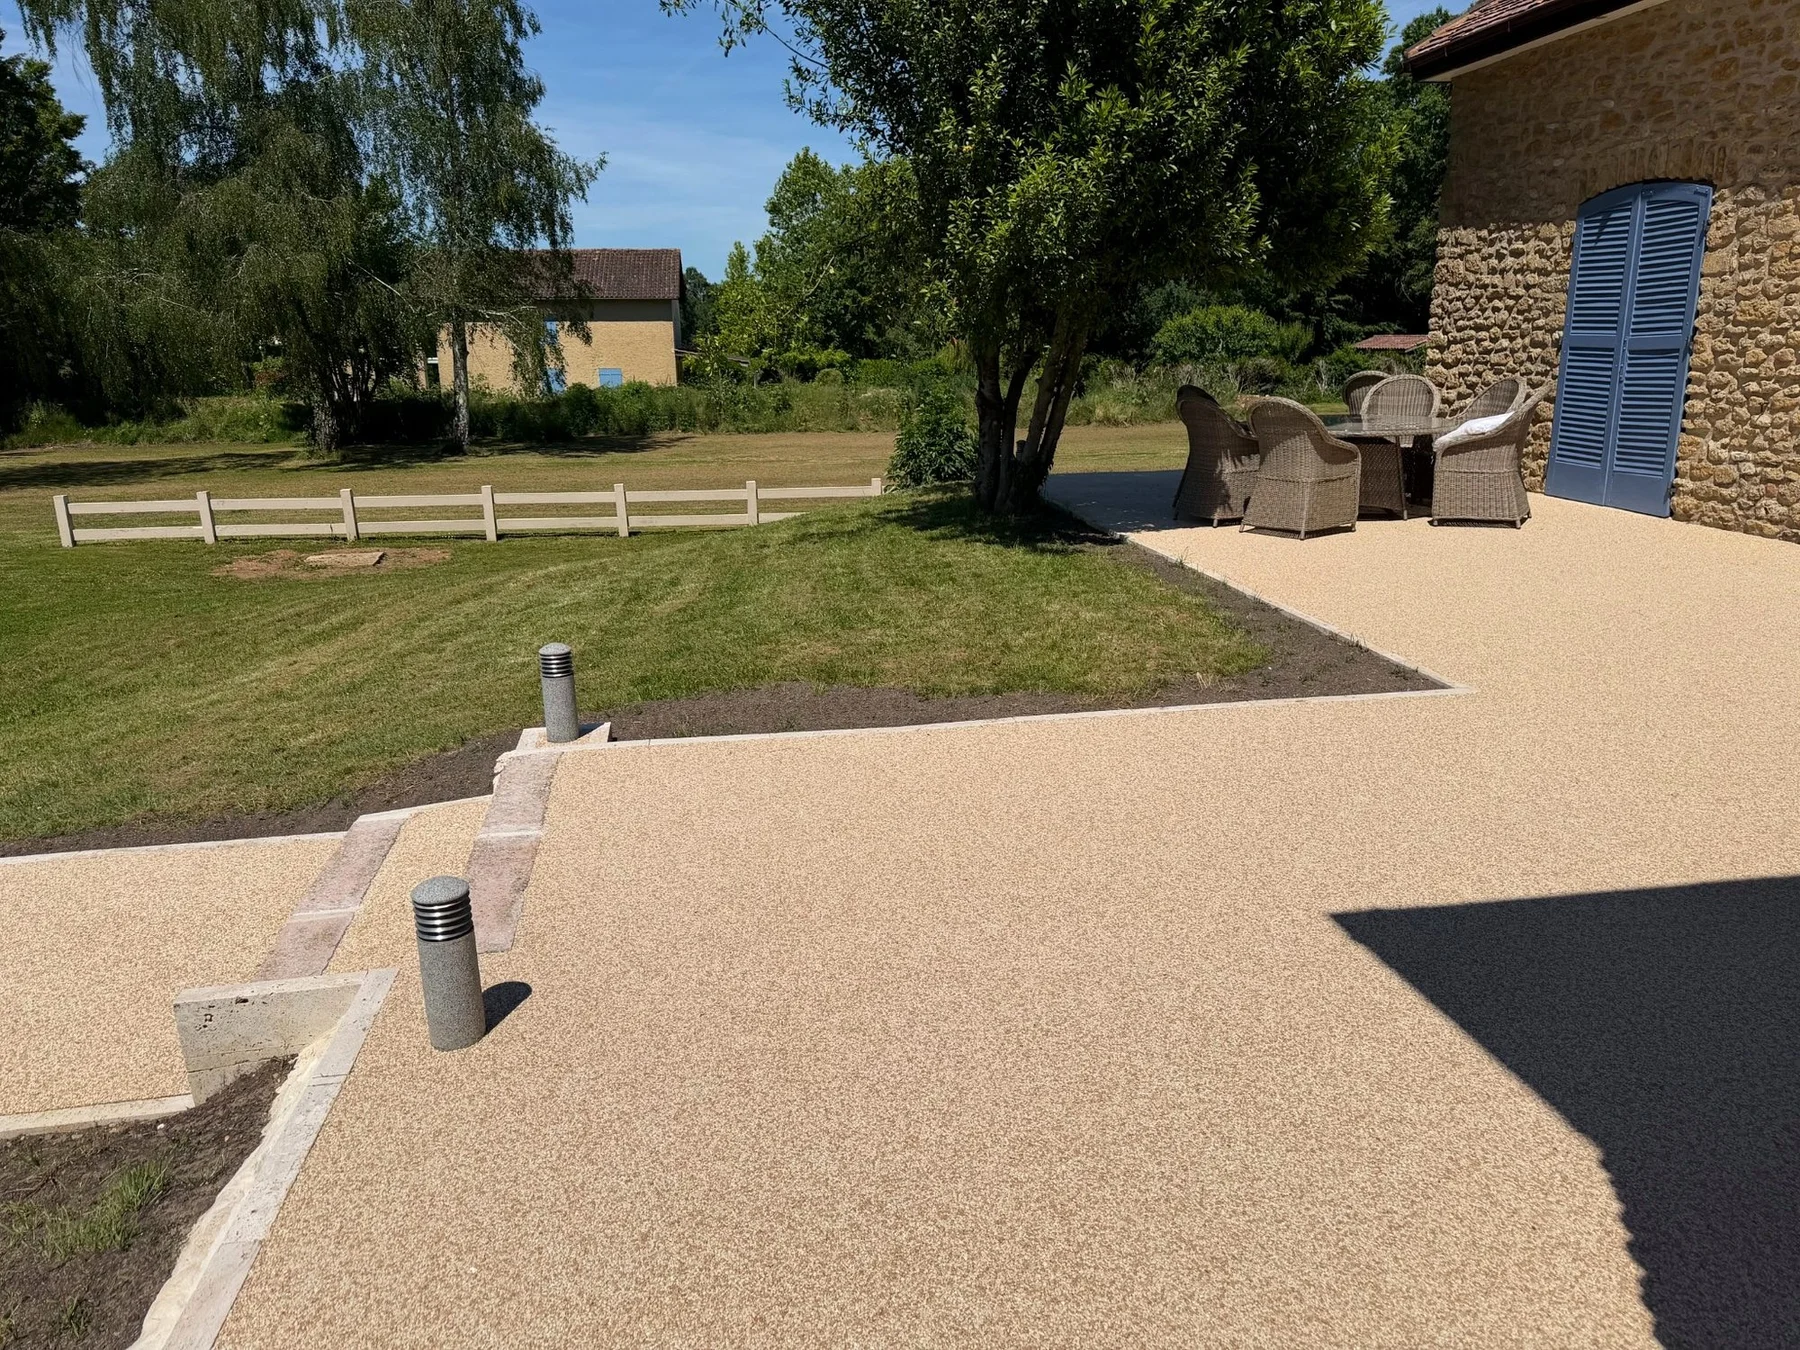
Spacious terrace overlooking the lawn
Garden dining beside the stone house, with space to gather outdoors.
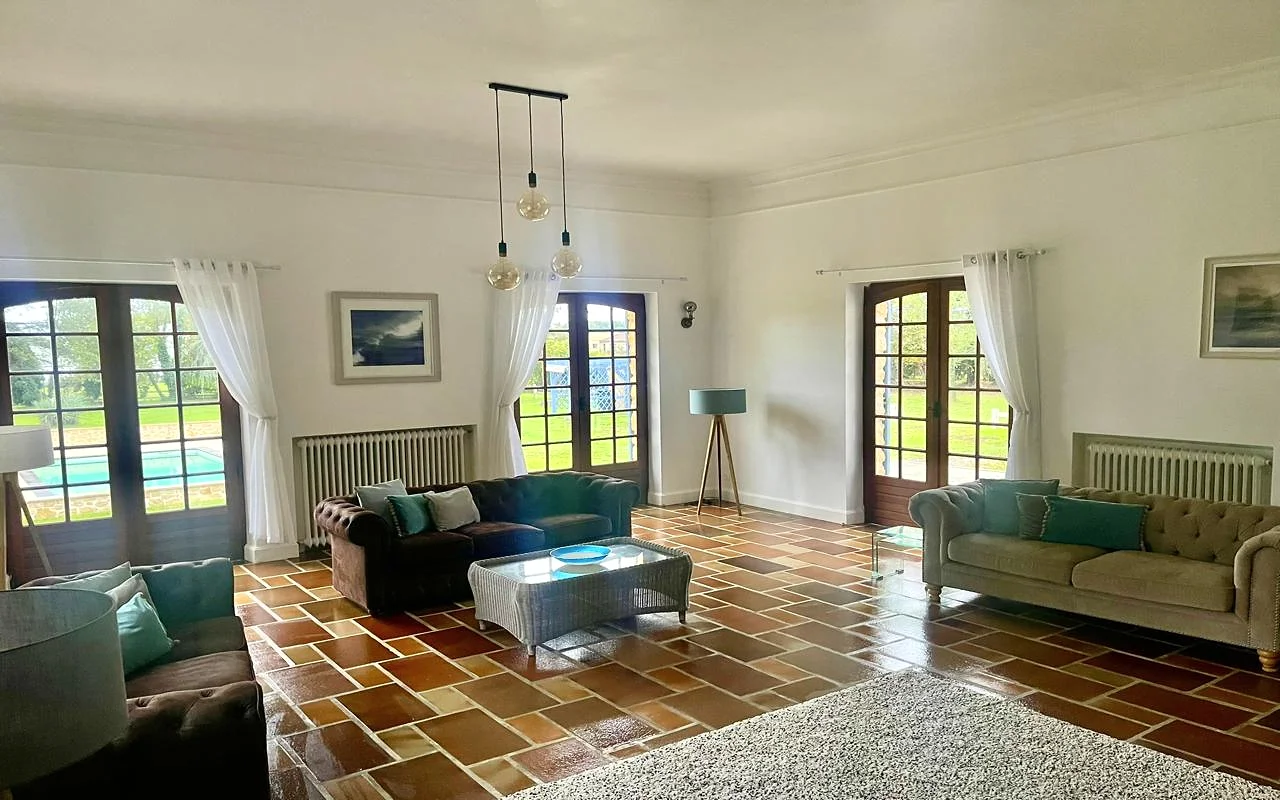
Life inside
Shared meals, open doors and plenty of time together.
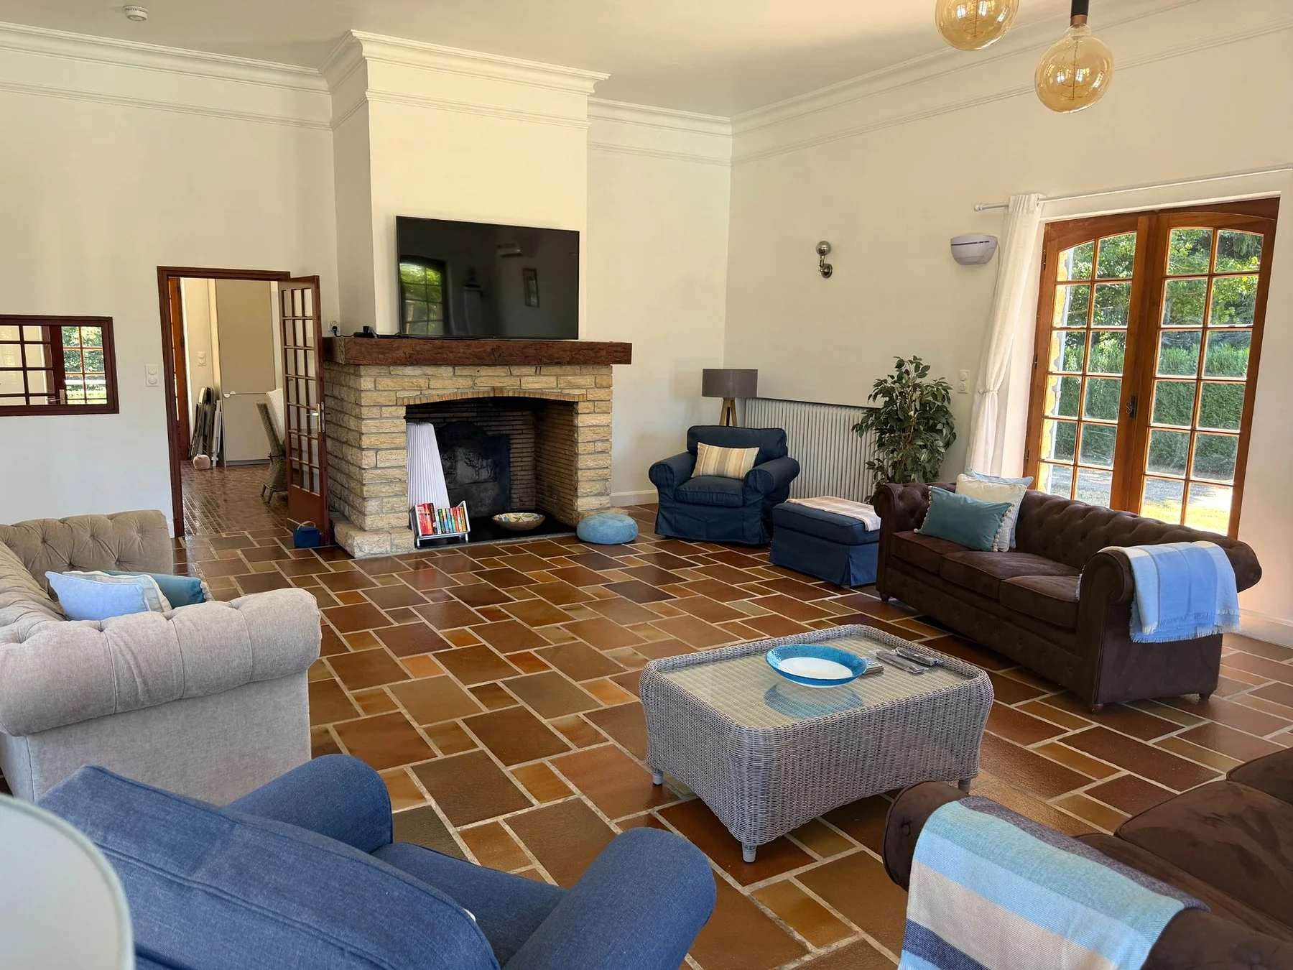
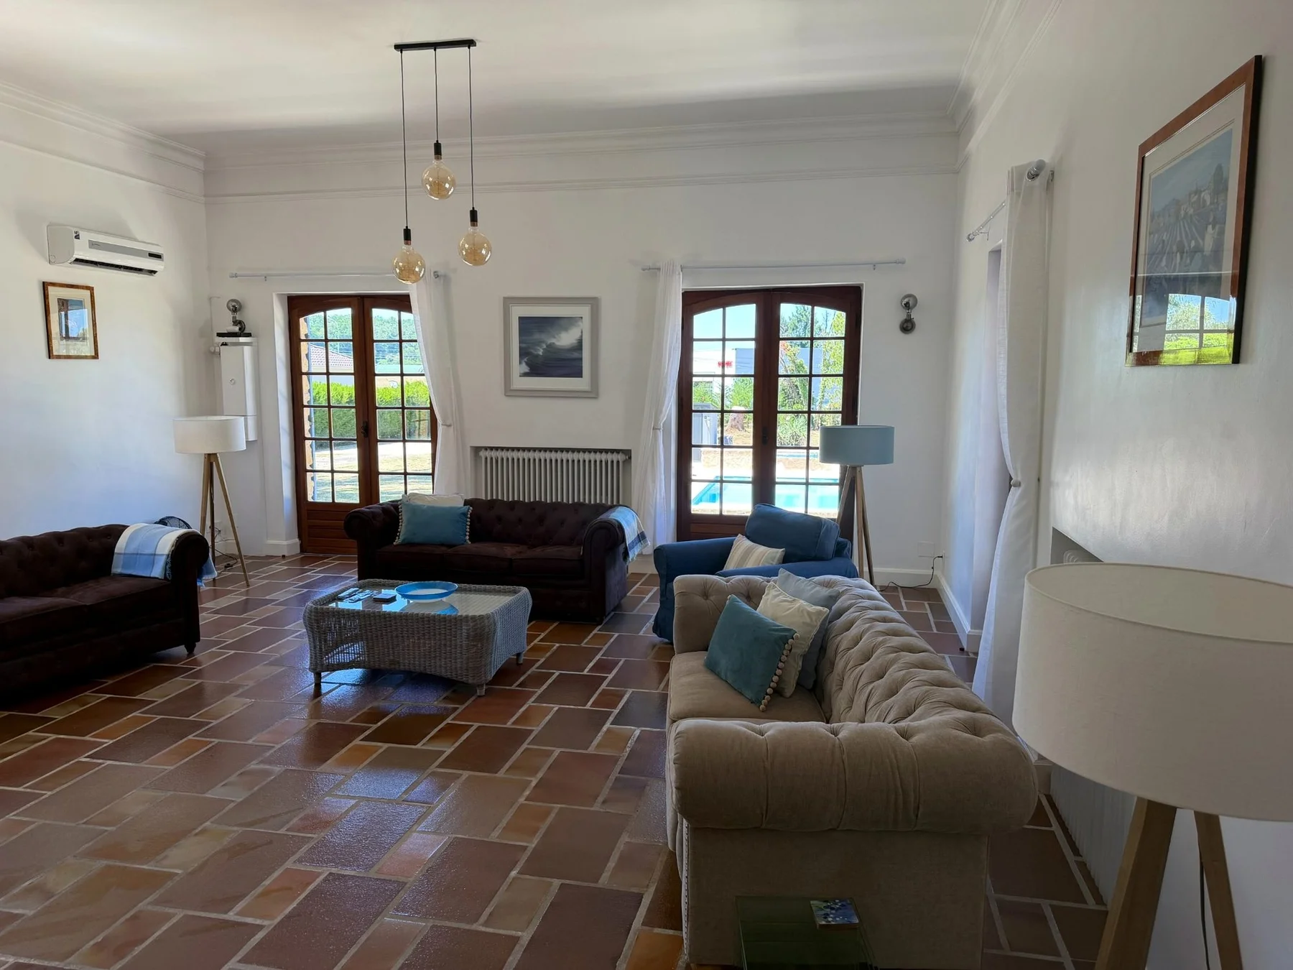
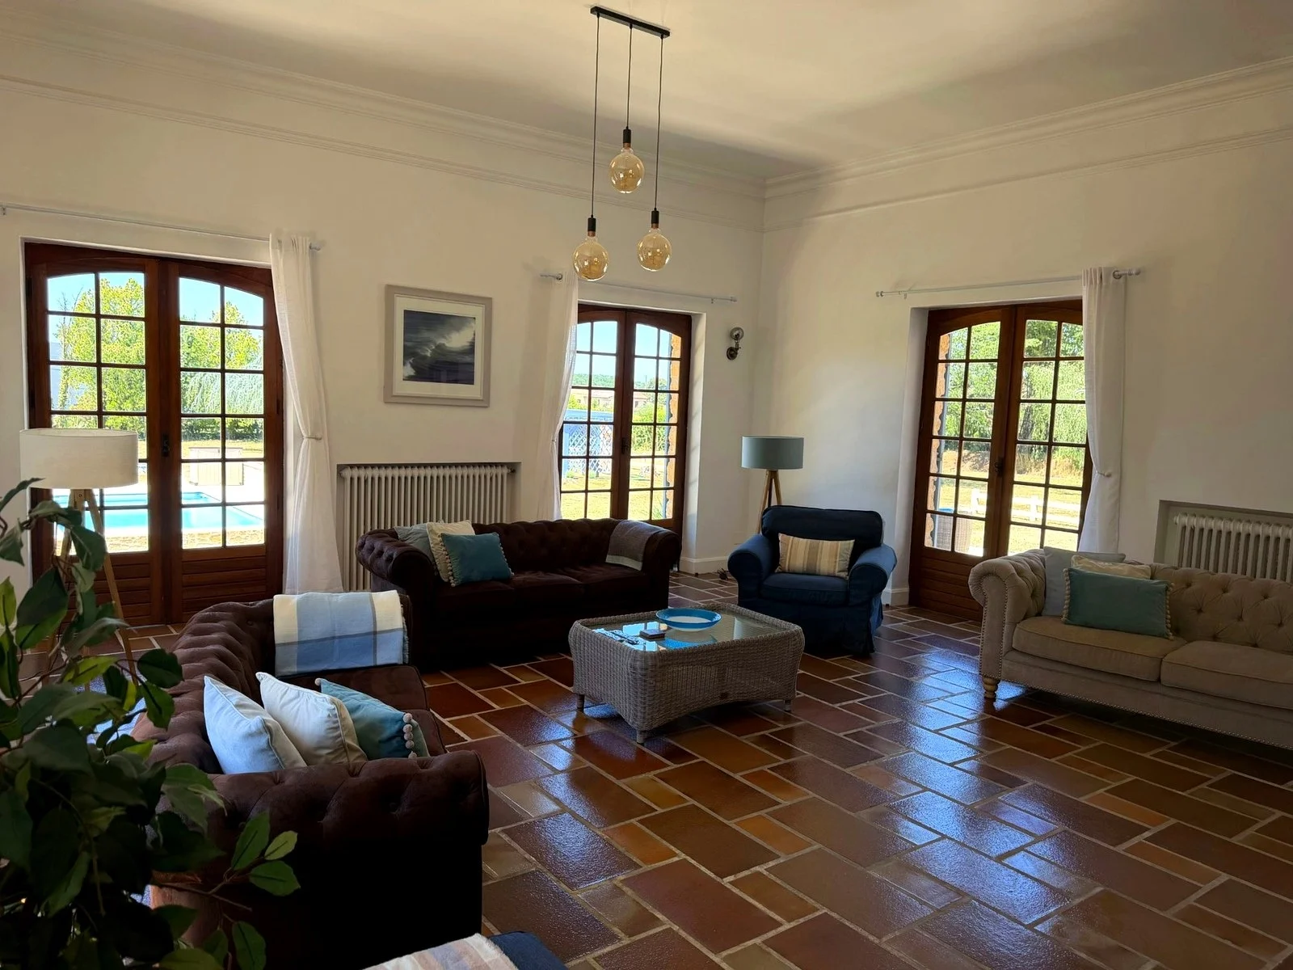
Another corner of the sitting room
An alternative view of the same sitting room.
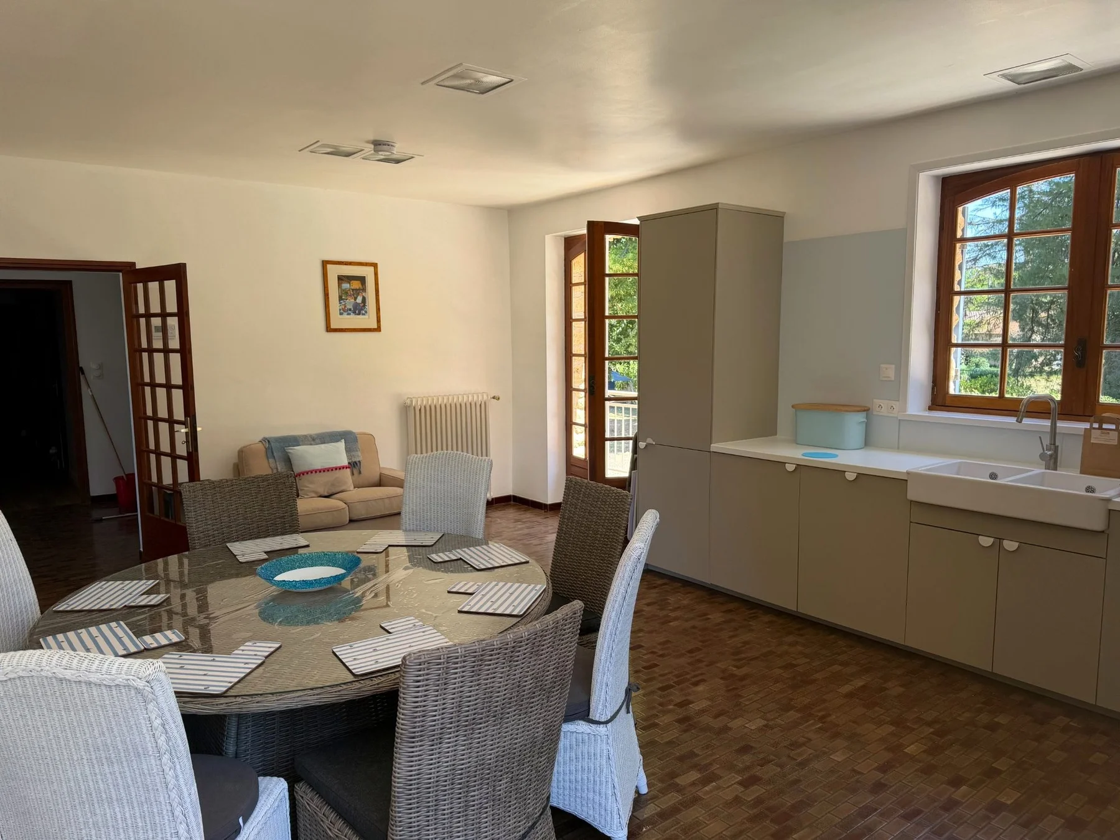
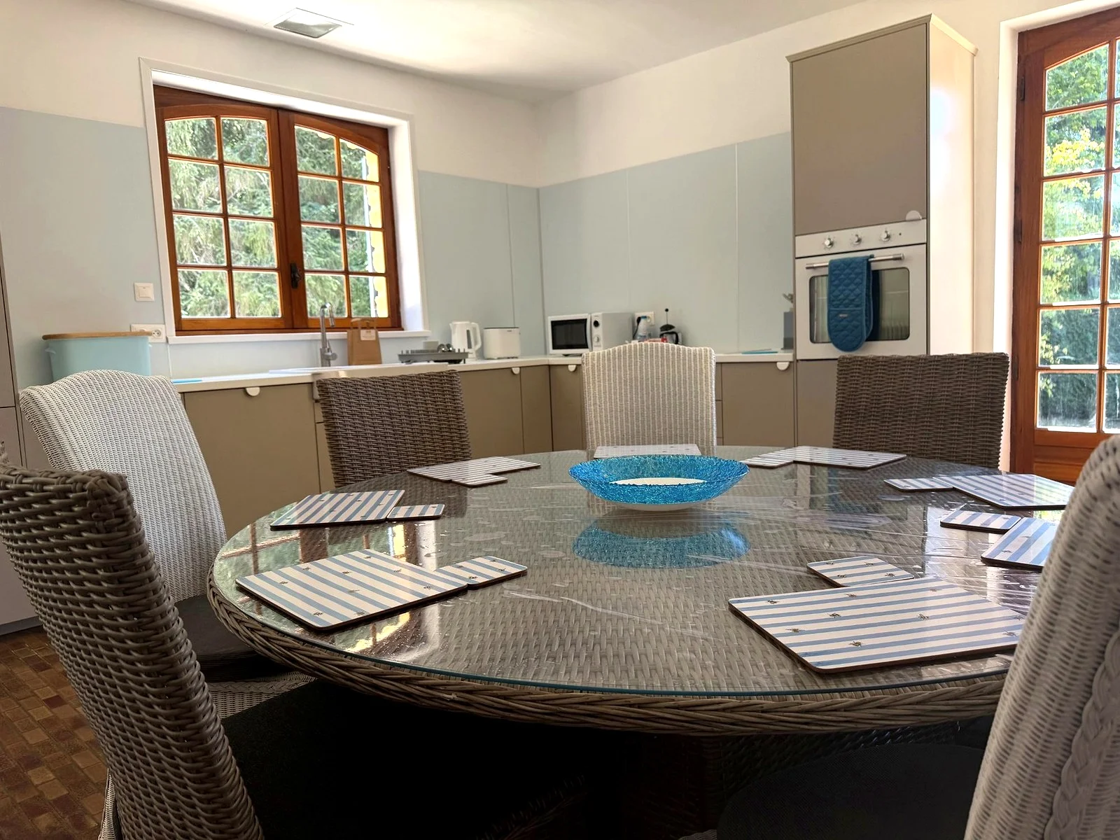
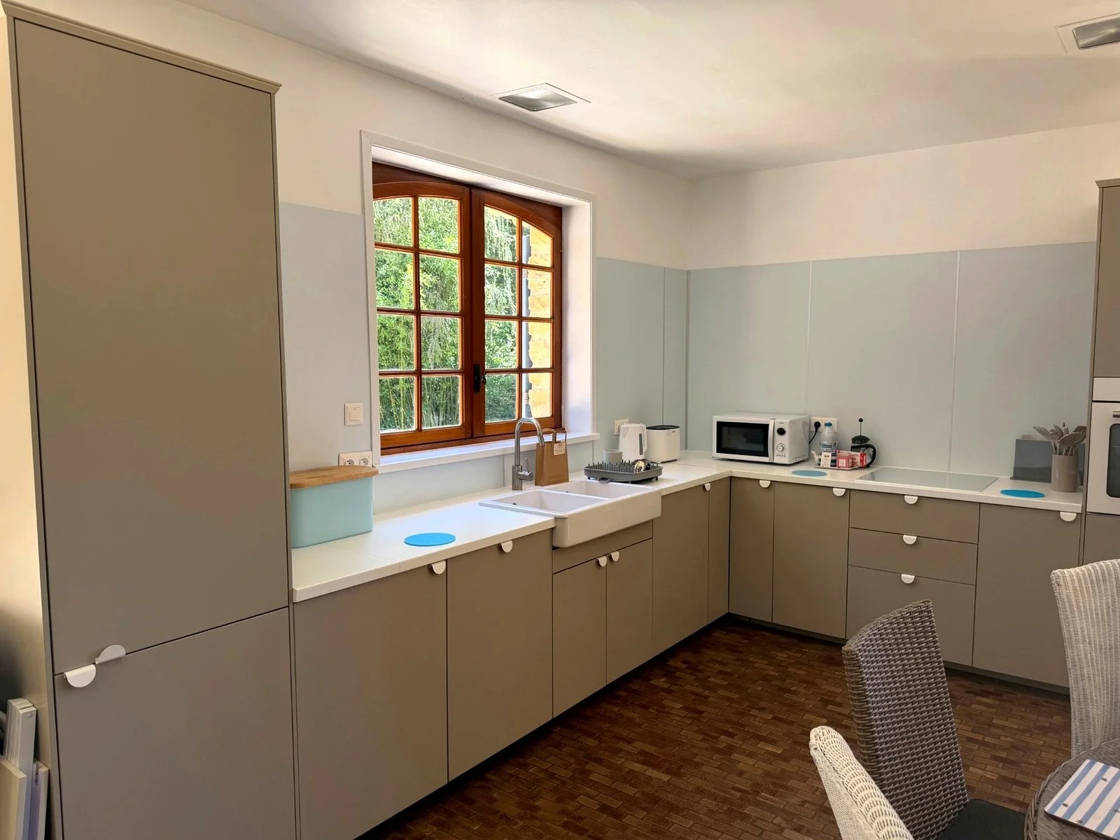
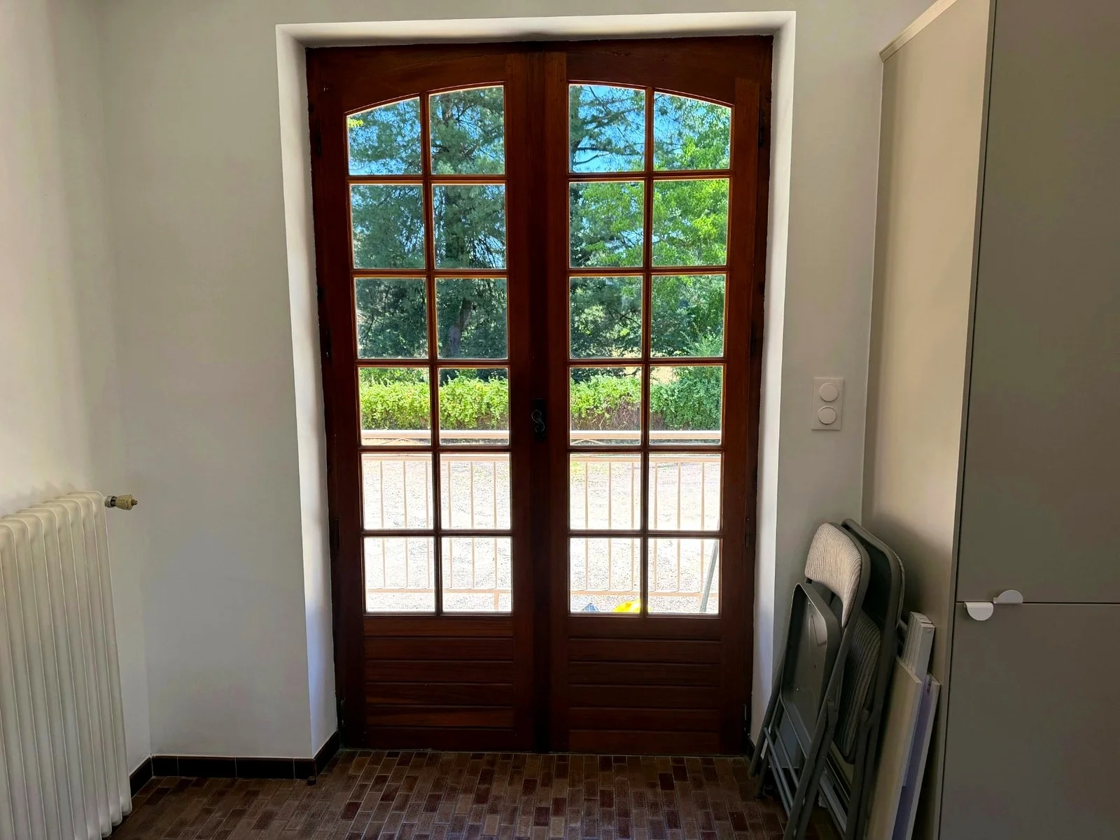
Kitchen and dining table beside French doors
A kitchen dining area where your group can share breakfast and supper.
A place to rest
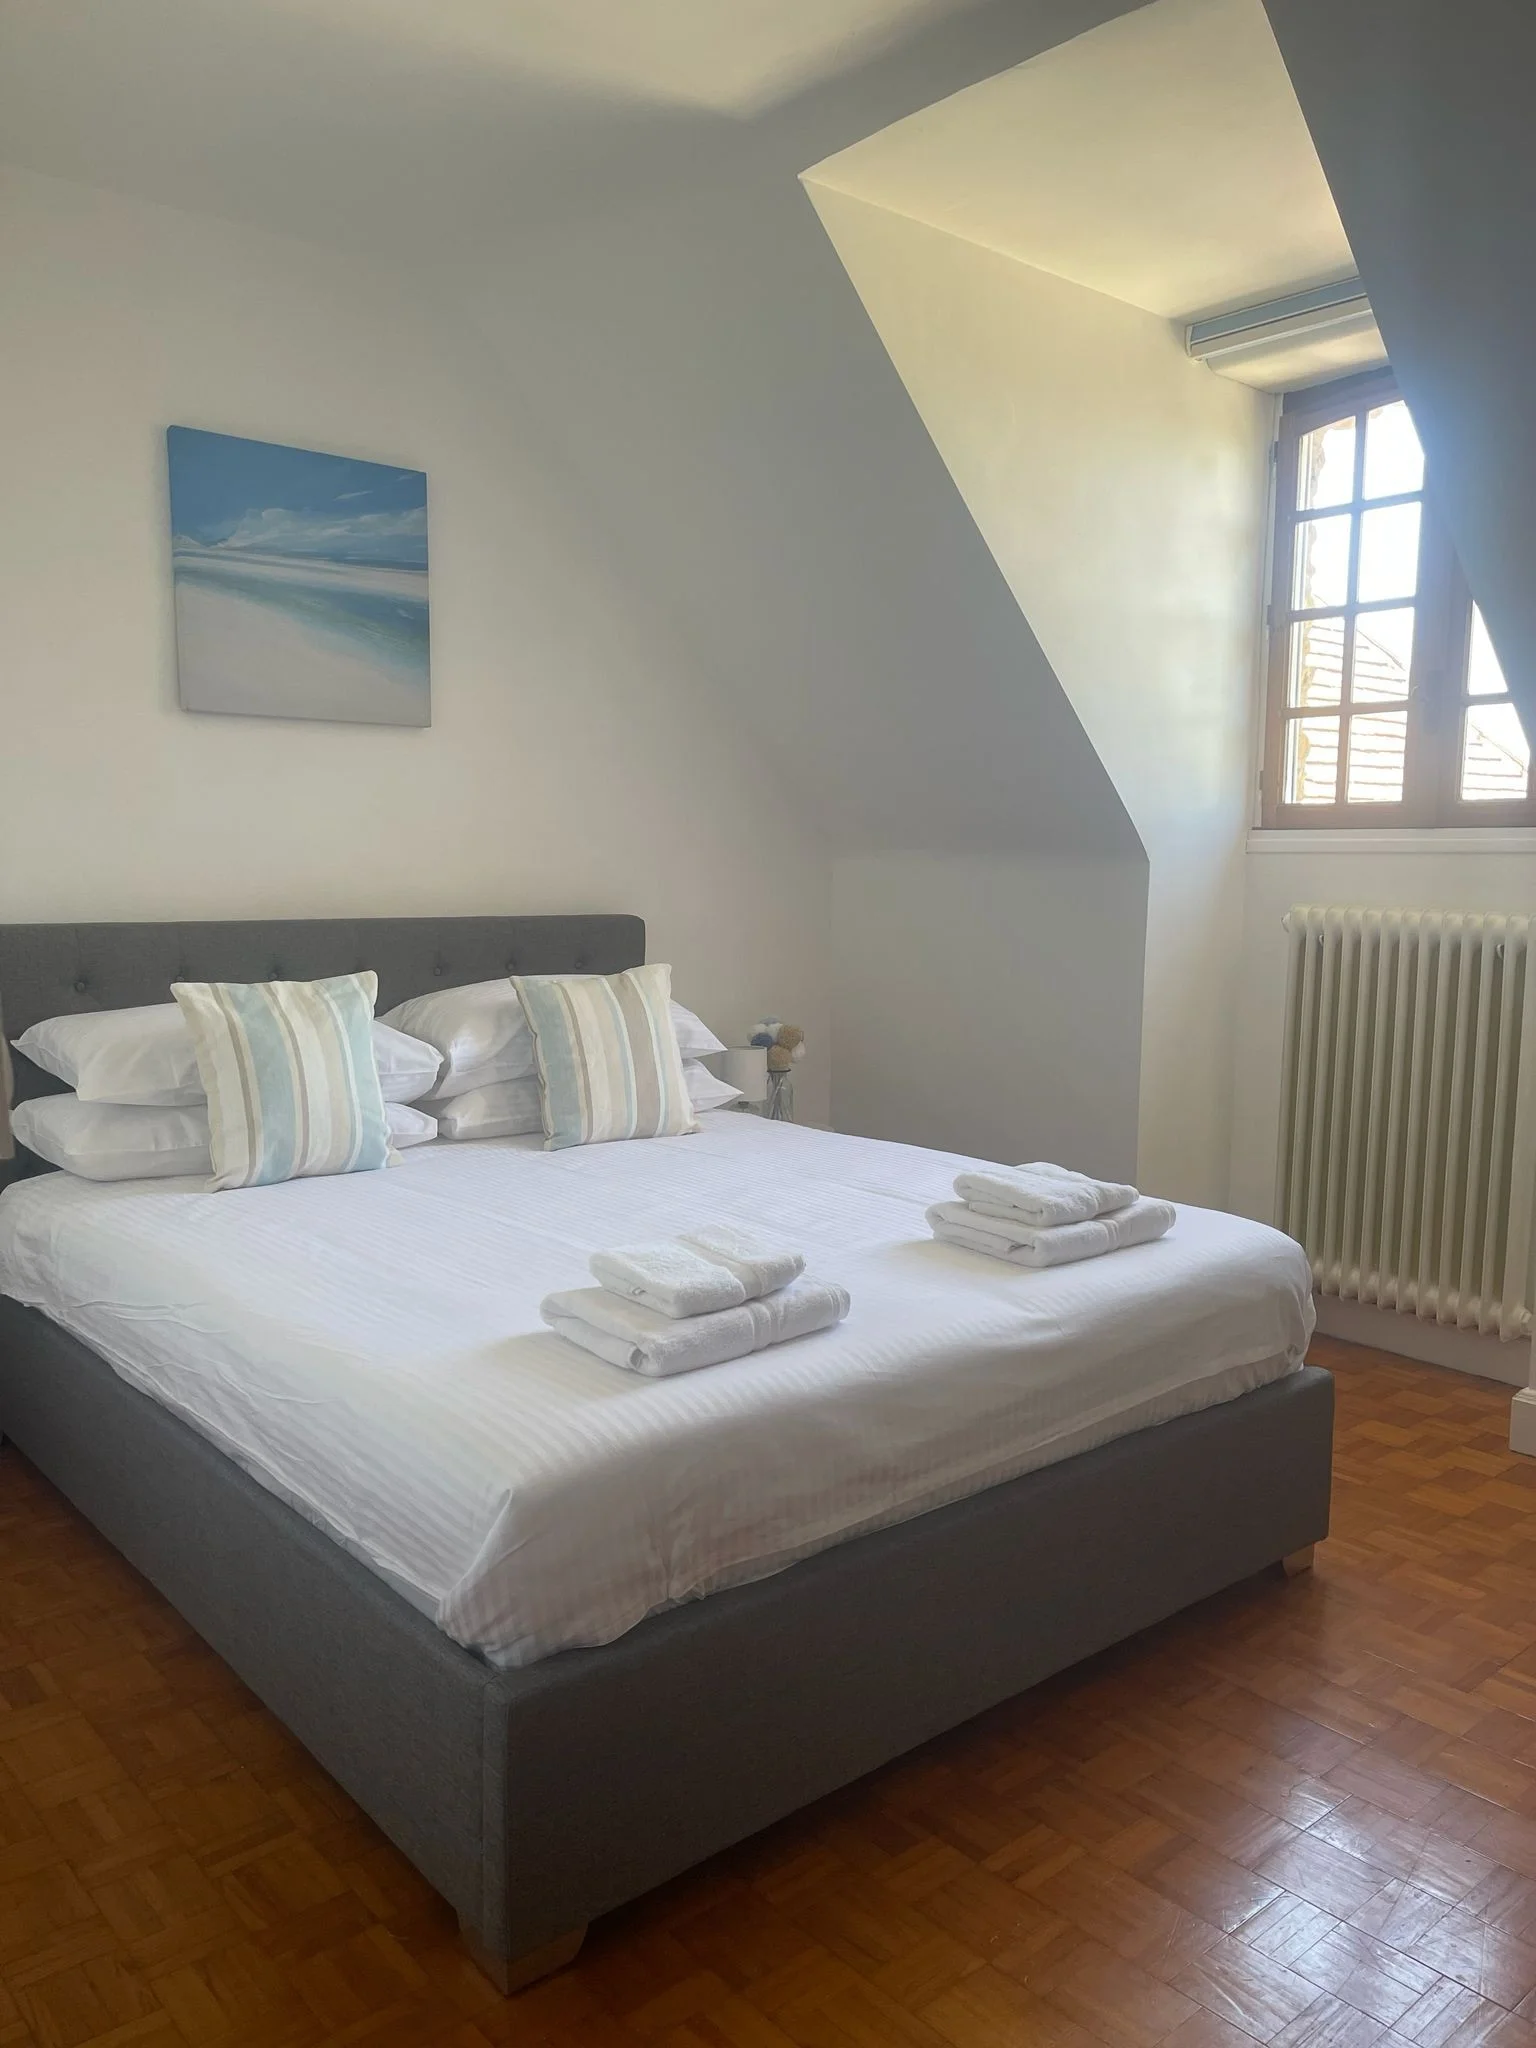
Four bedrooms sleep eight in conventional beds. A separate sofa-bed room gives space for two more.
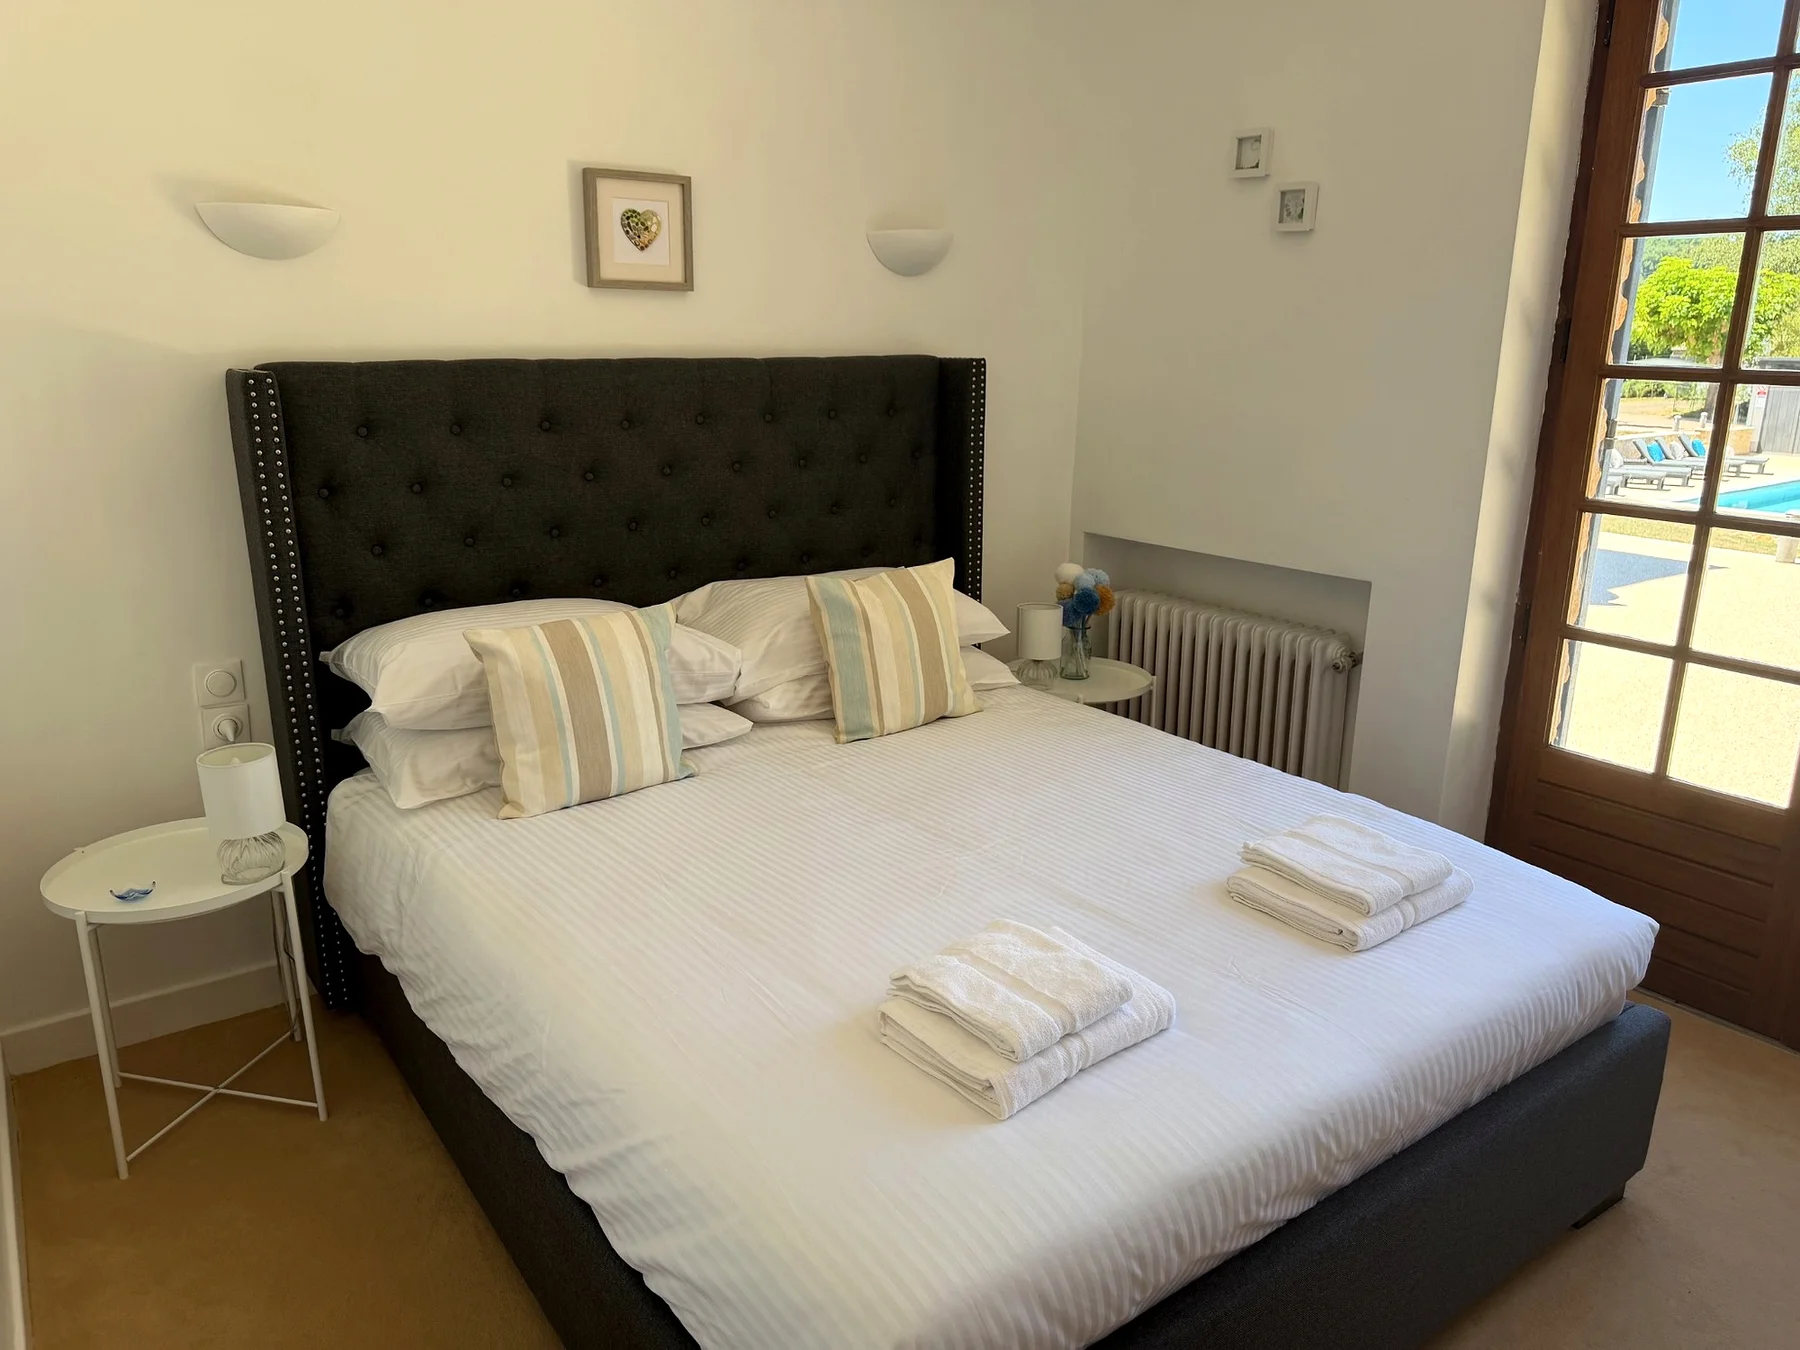
A double room by the terrace
One of the three double bedrooms.
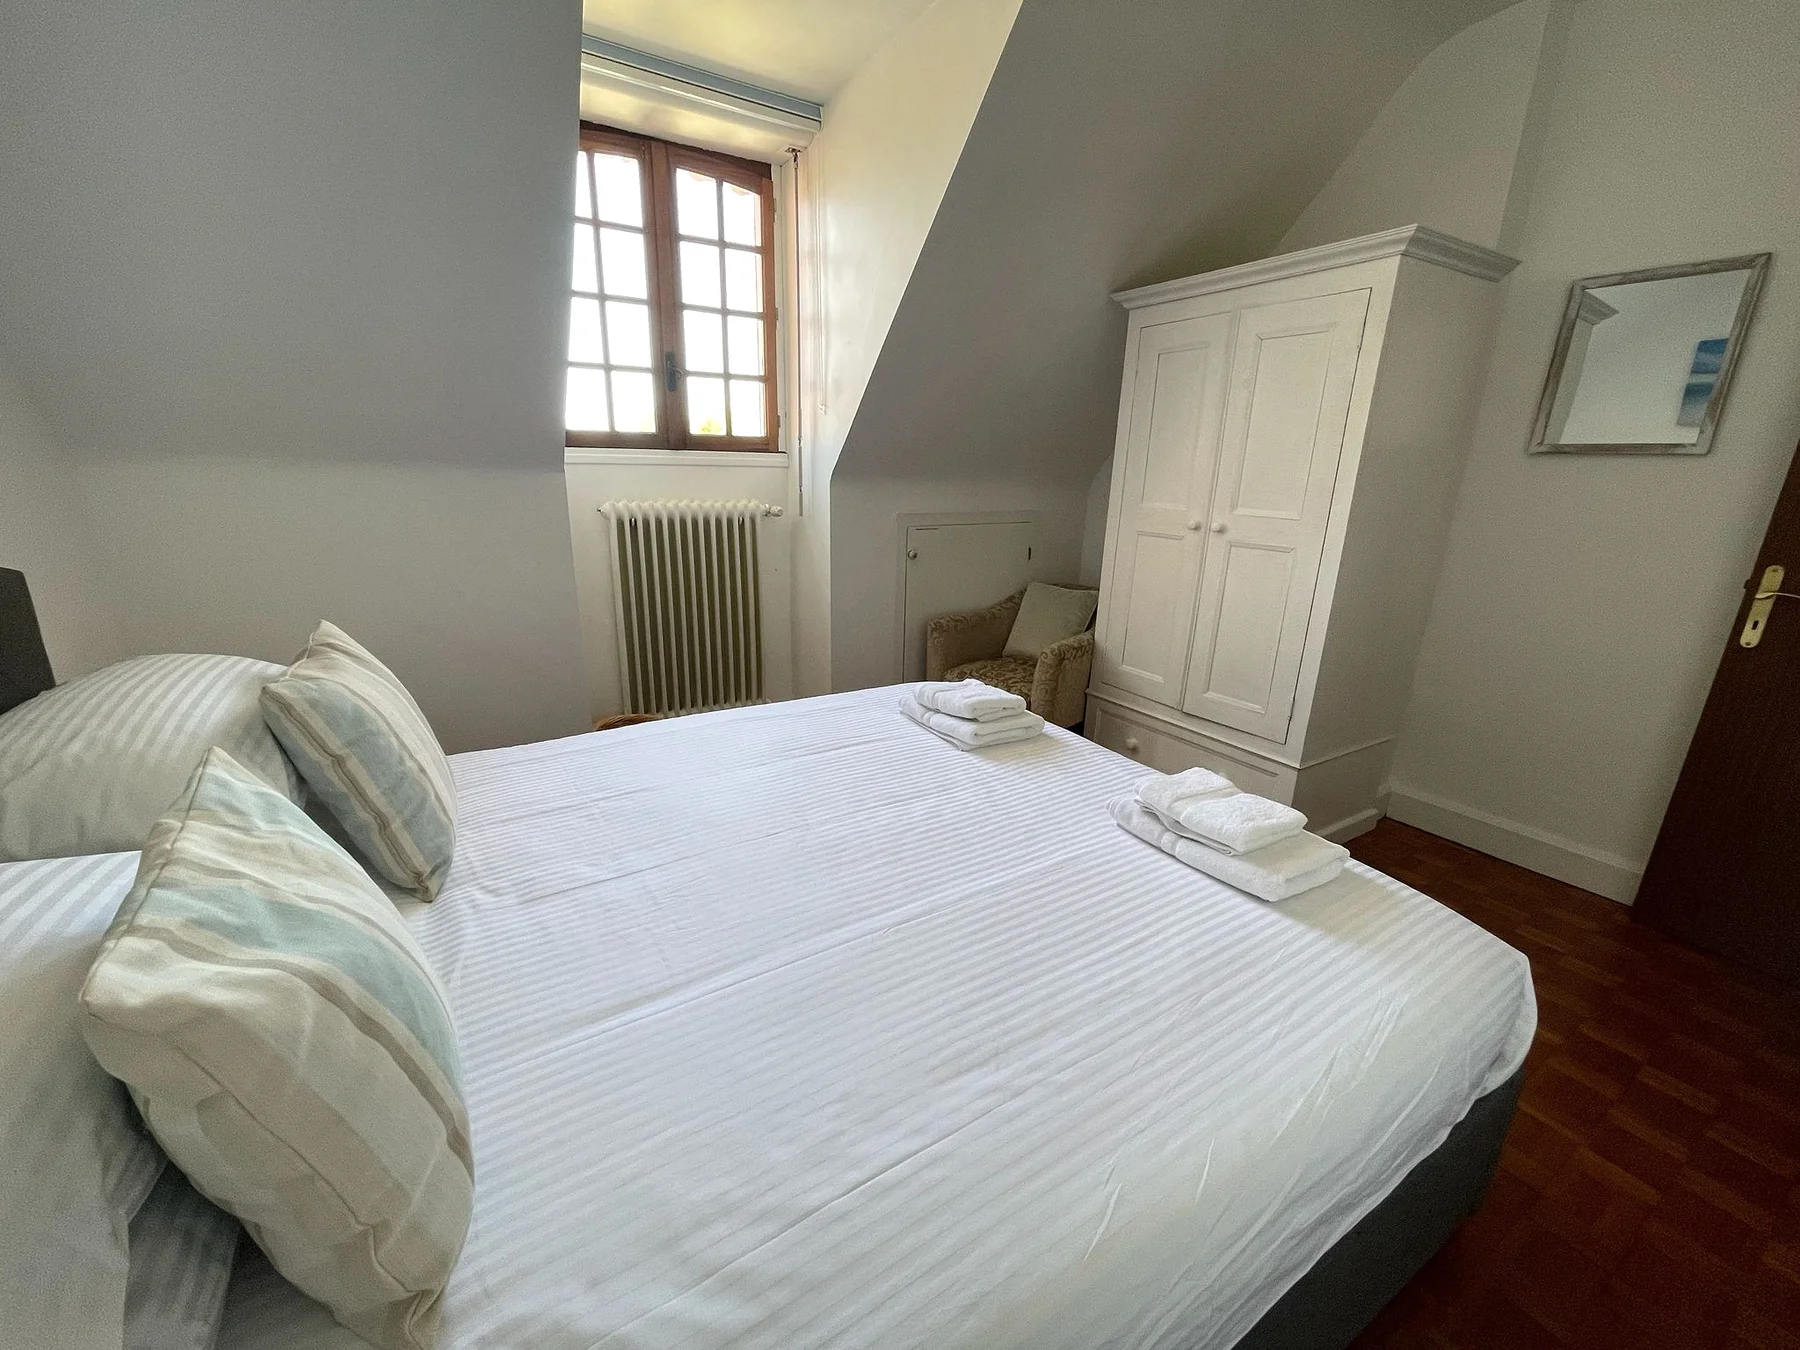
A peaceful double room
A view of the upper-floor sleeping accommodation.
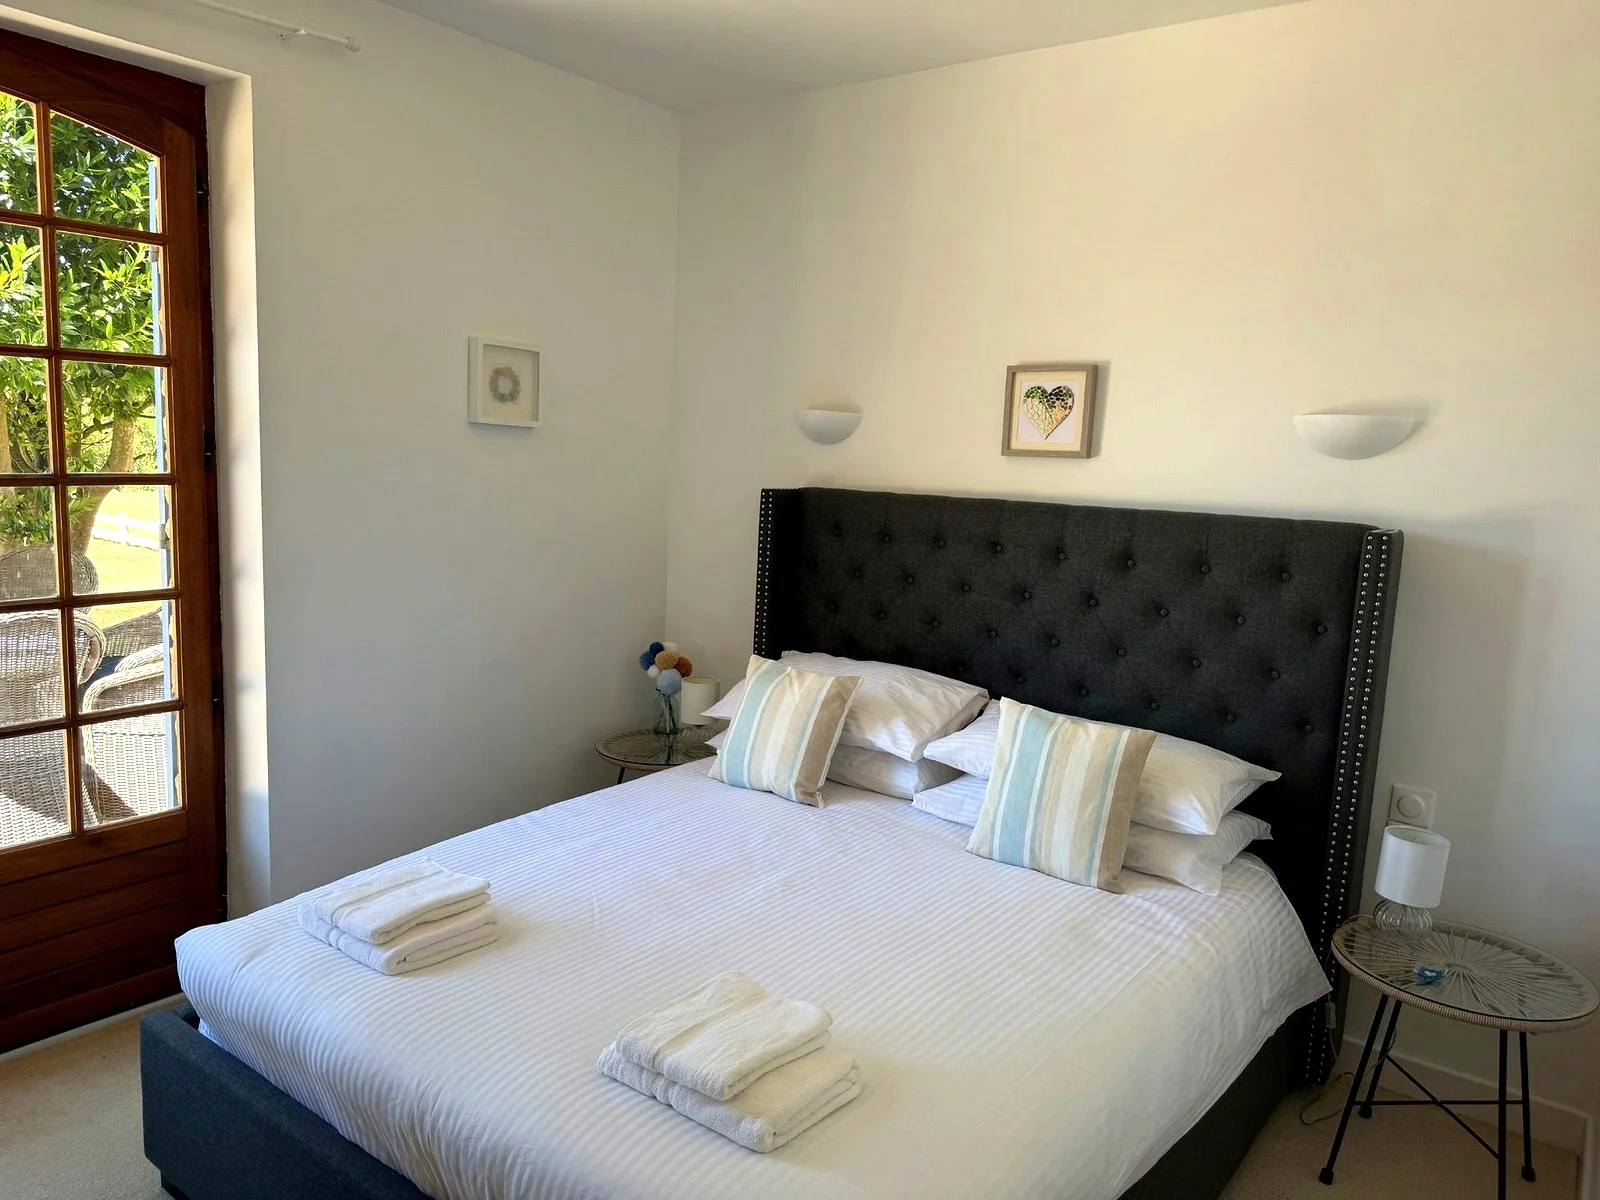
Double room with garden views
One of the three double bedrooms, with garden greenery beyond the door.
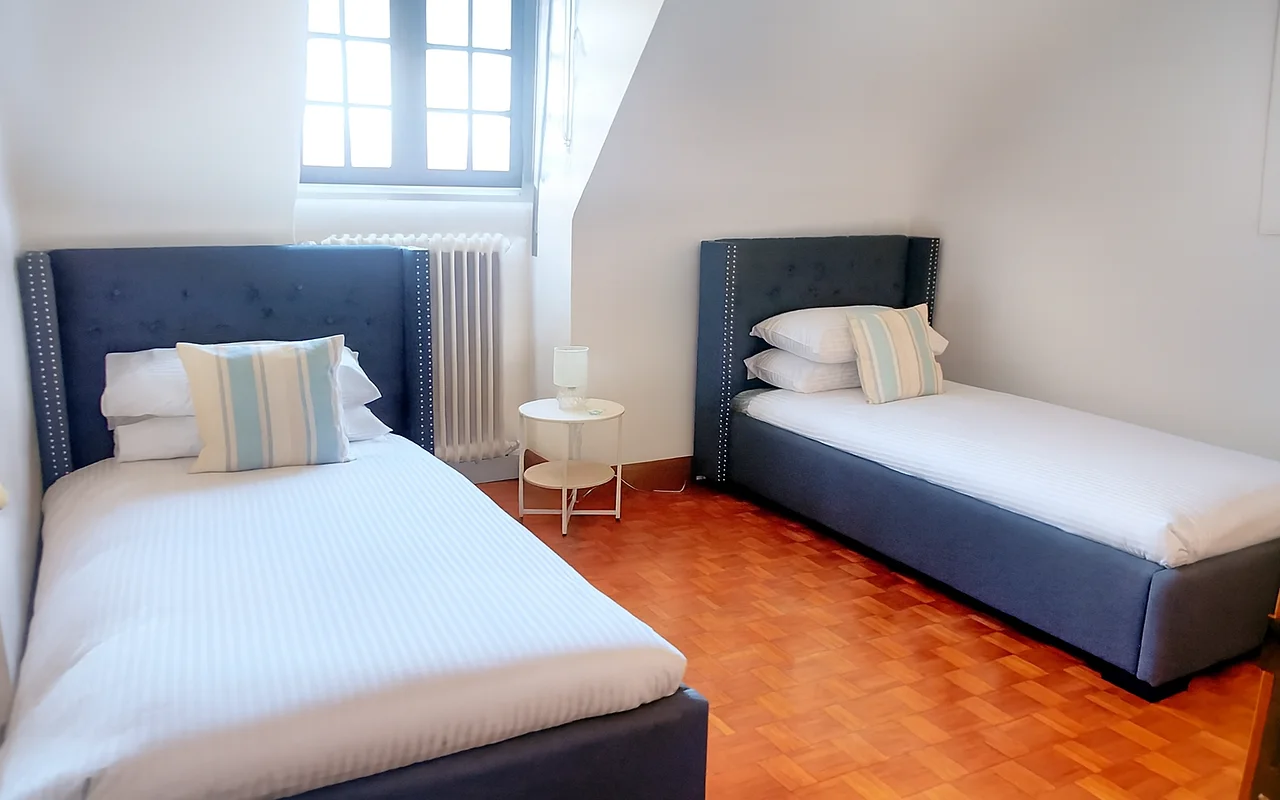
The twin room
The twin bedroom provides two conventional bed spaces.
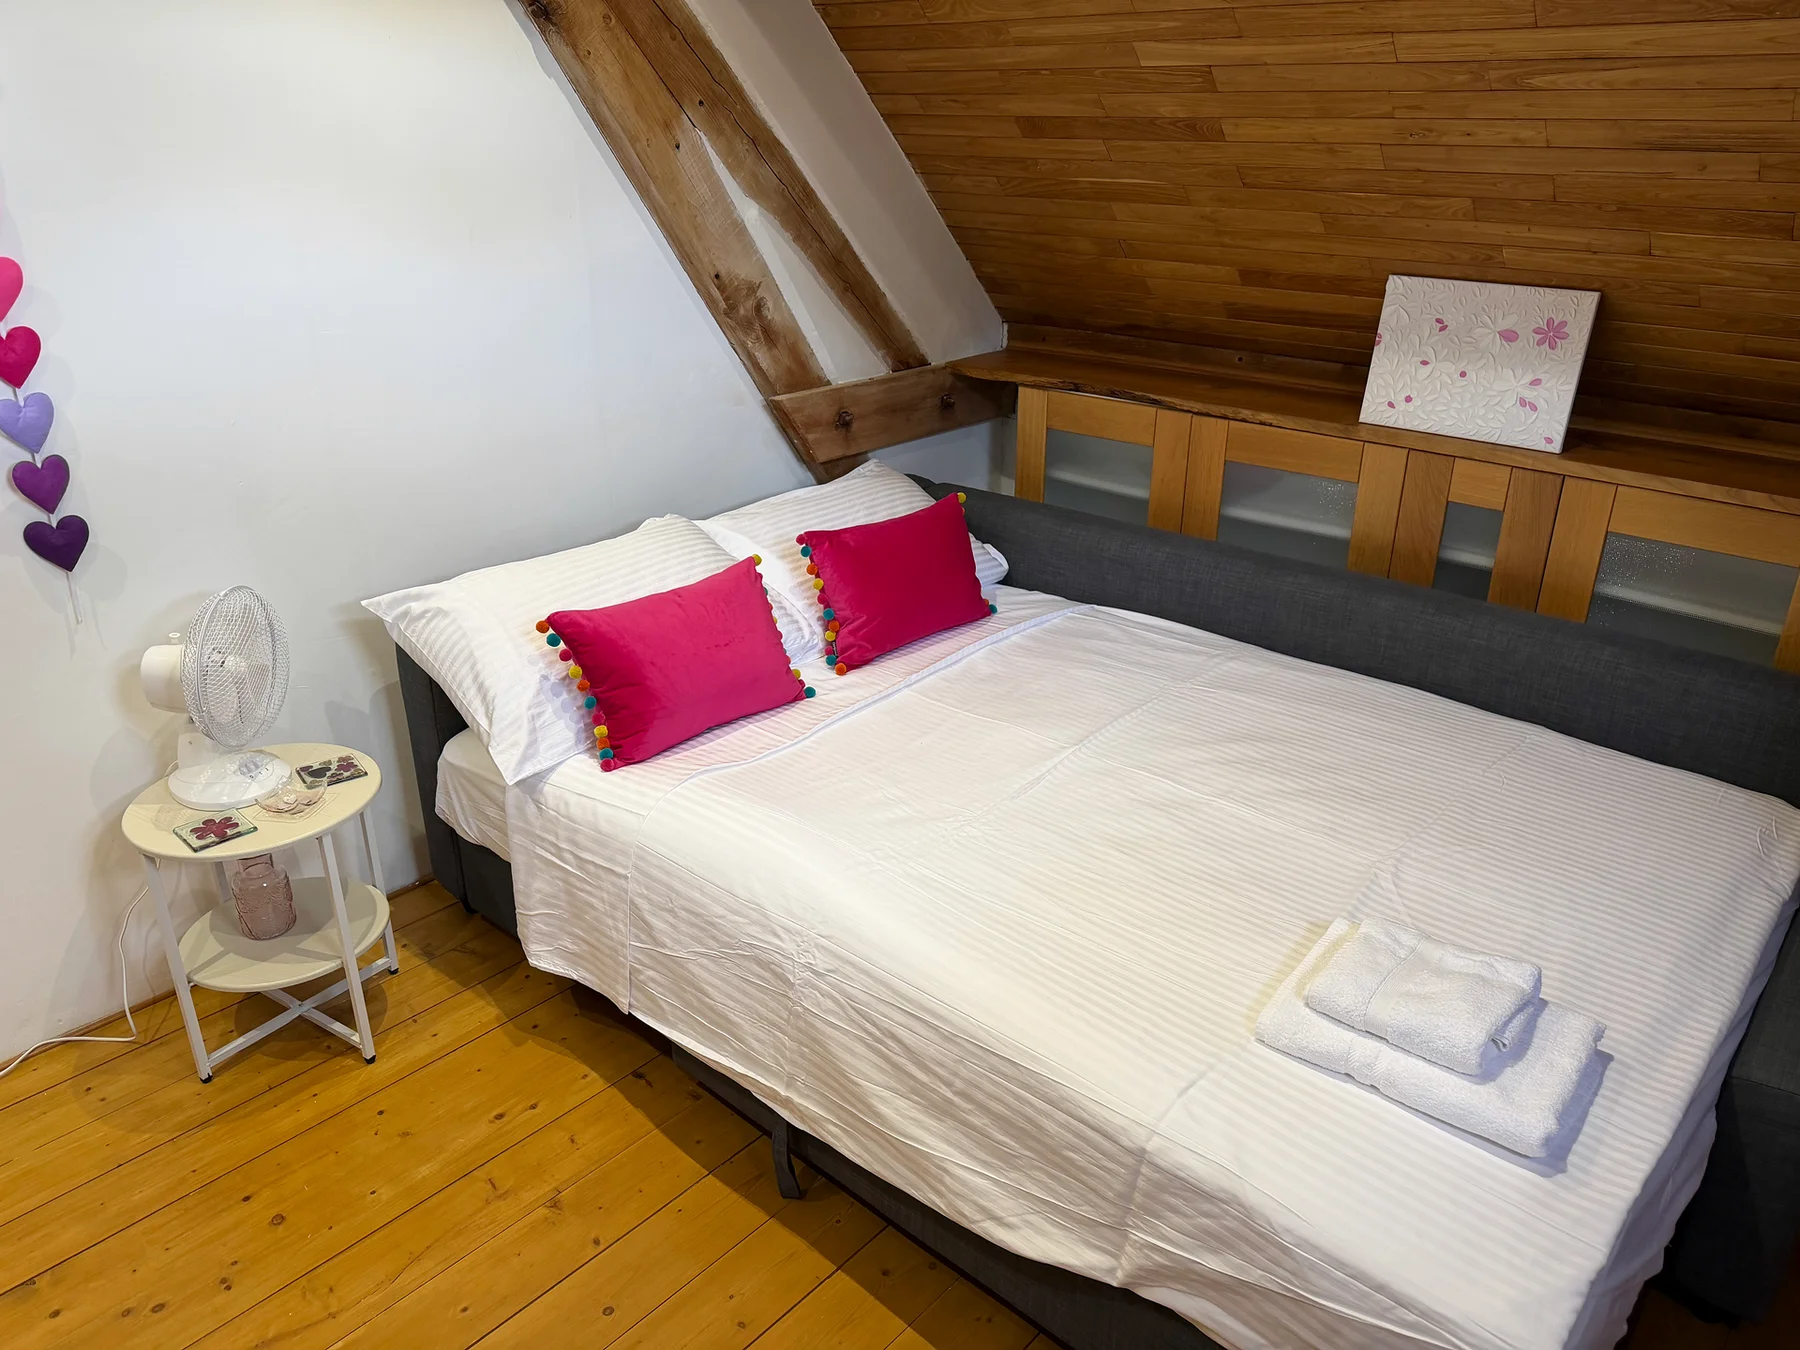
Room for two more
The separate sofa-bed room accommodates two additional guests.
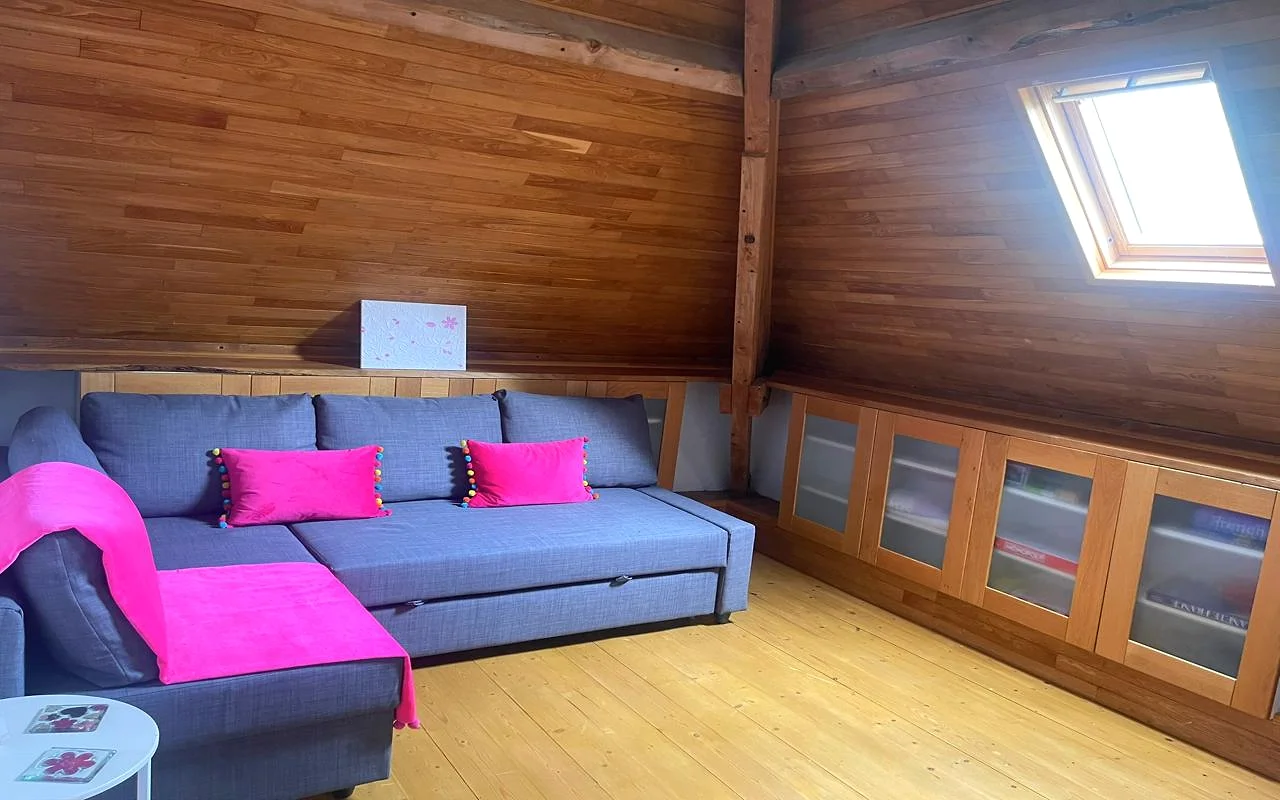
The sofa-bed room, by day
The same flexible room with the sofa bed folded away.
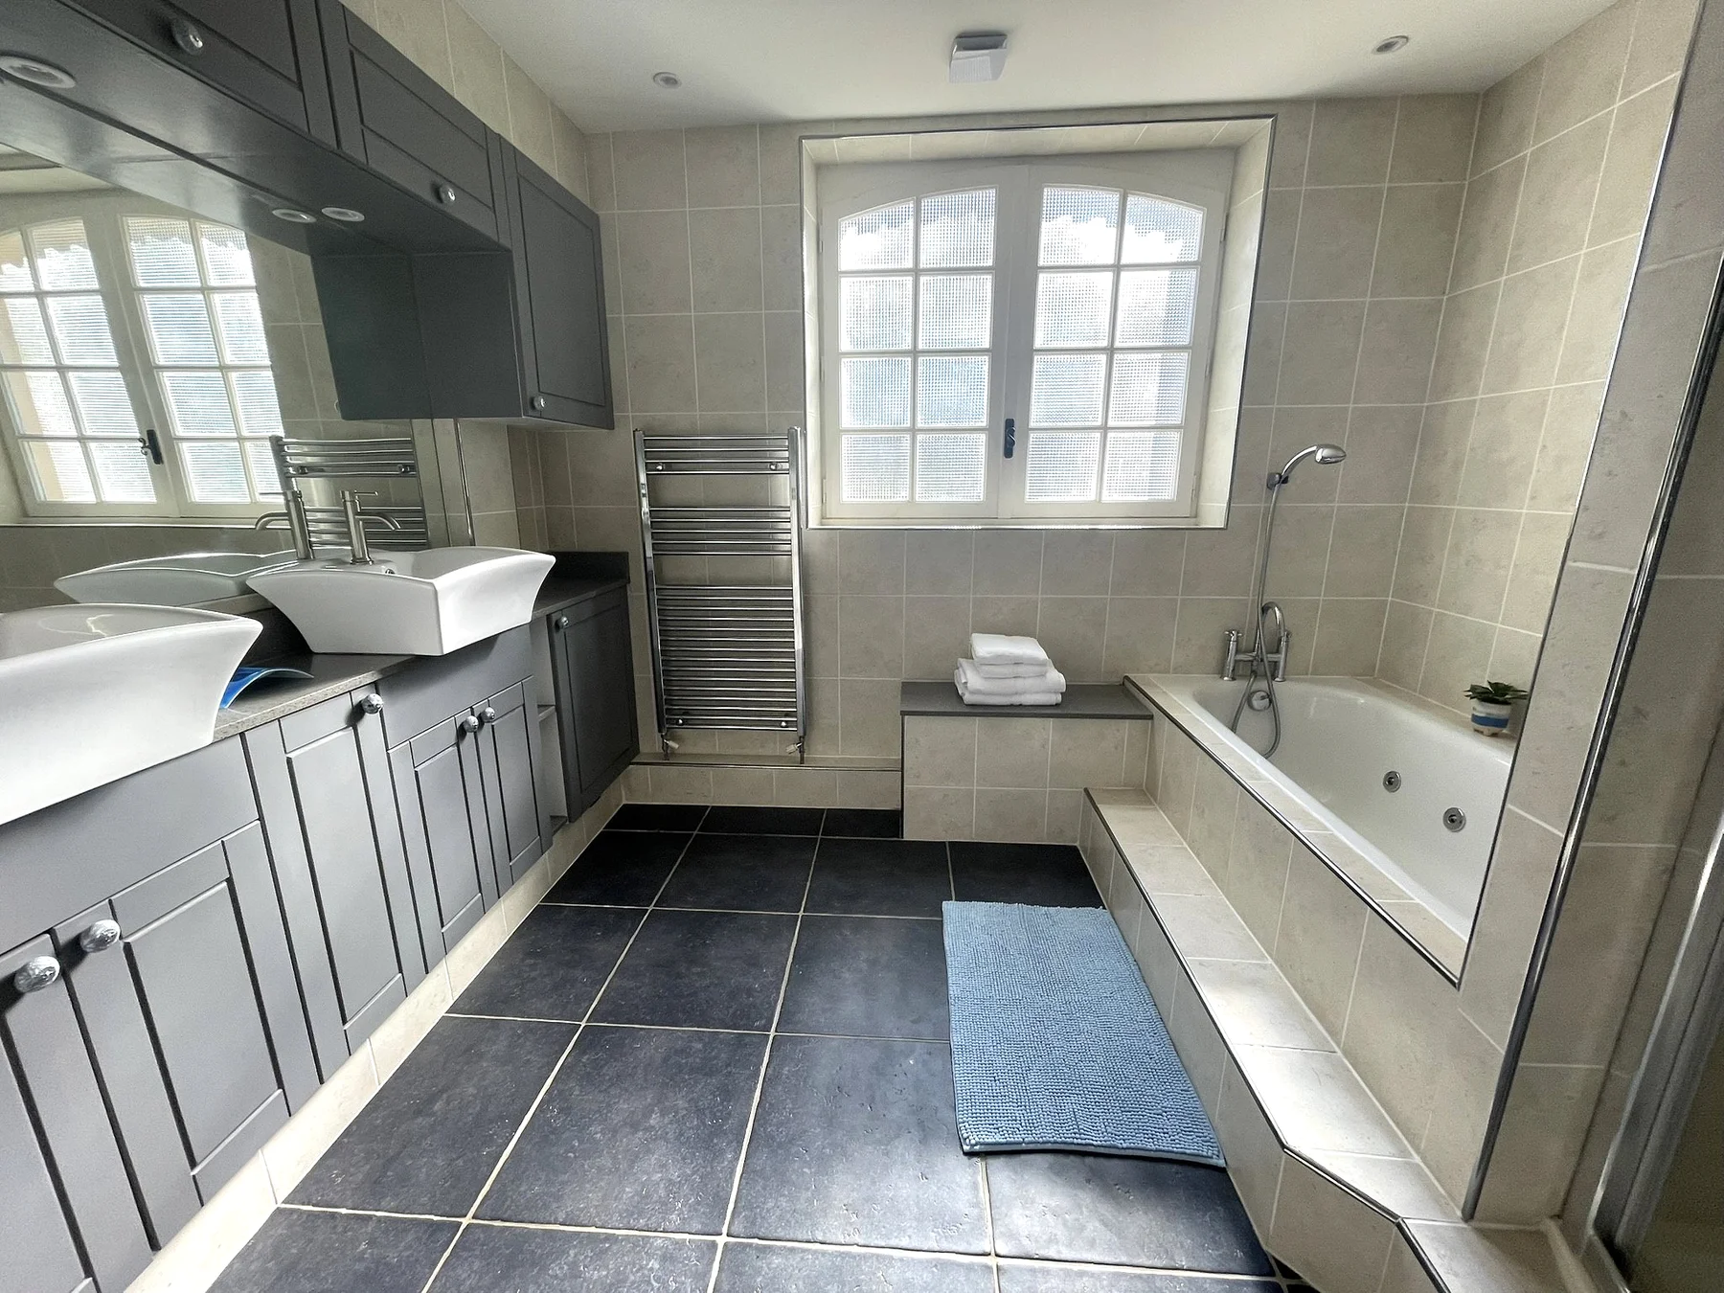
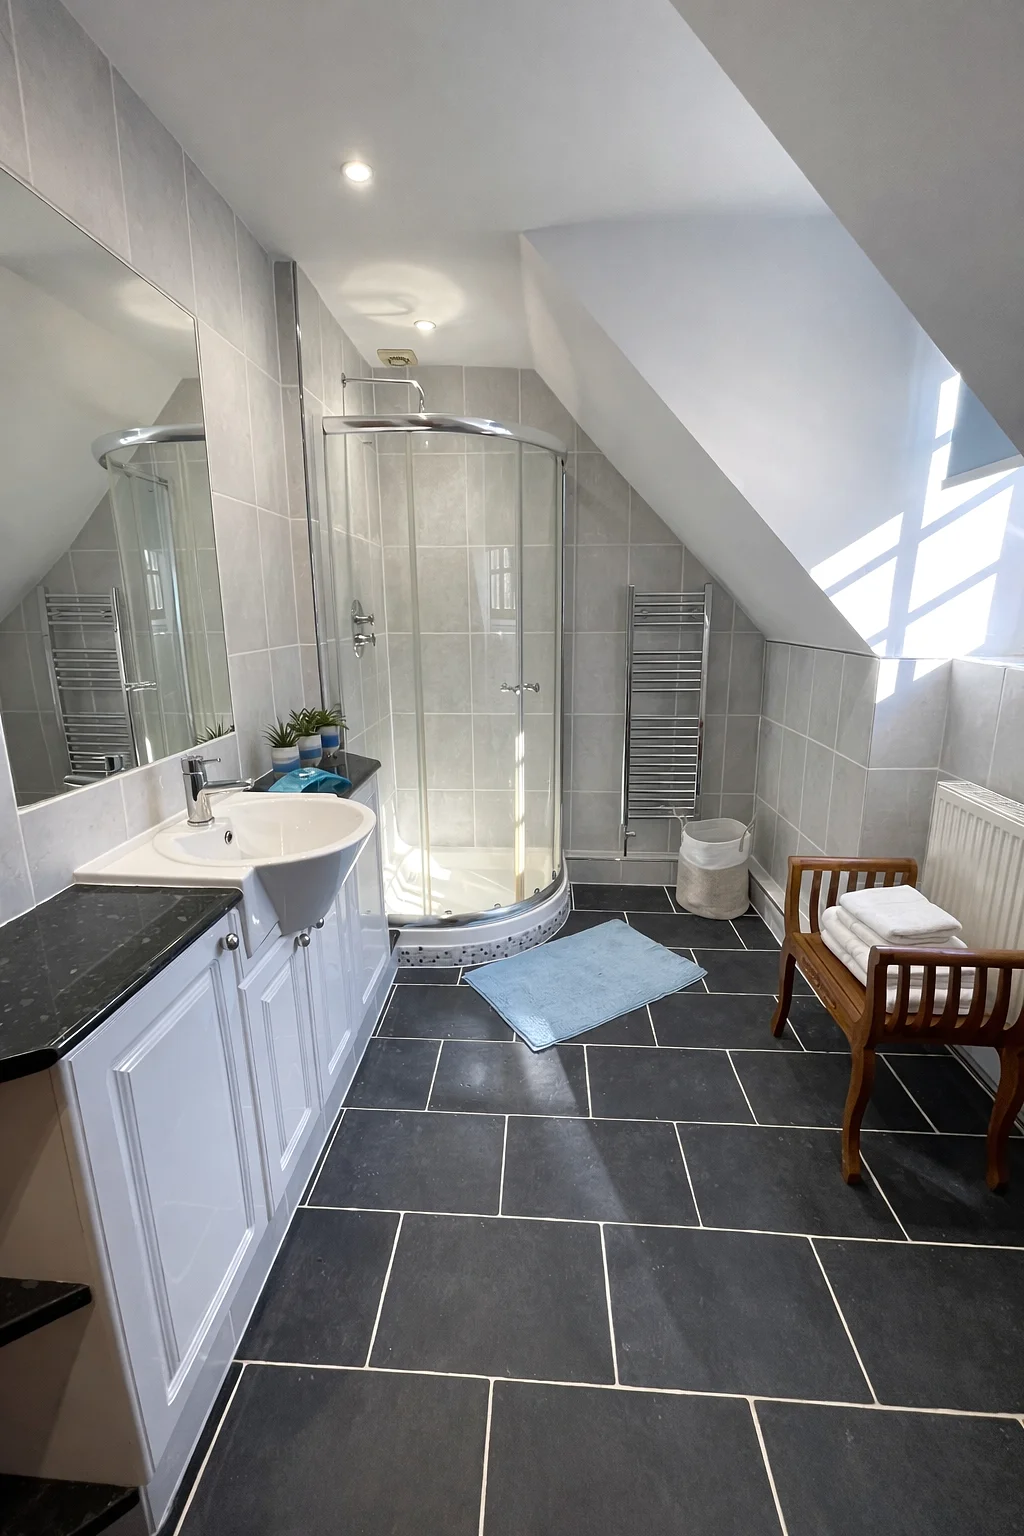
Bath & shower rooms
One bathroom with a bath and shower, a separate shower room, and two separate toilets.
The right fit for your group
See the space.
Know the details.
Picture your stay, then talk through the details with Tony and Niki. We can help with the sleeping arrangements, mobility needs and anything the photographs don’t answer.
The house has entrance steps and three floors connected by stairs, so it is not wheelchair accessible.
Rooms, layout & house details →Ask about your stay →