
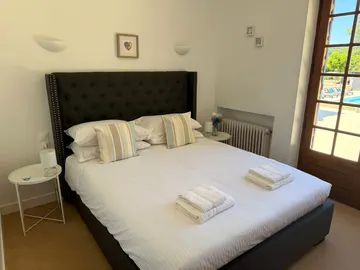
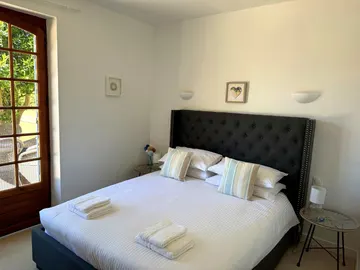
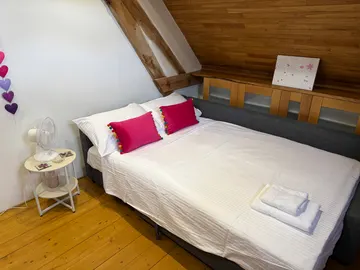
3 double bedrooms
One double bed in each room; 6 guests in total.
Bedrooms, layout & amenities
Plan a Dordogne holiday with family or friends: compare the four bedrooms, separate sofa-bed room and shared living spaces before choosing your dates. Explore the private pool, kitchen, bathrooms and access details for your group.
Check dates and prices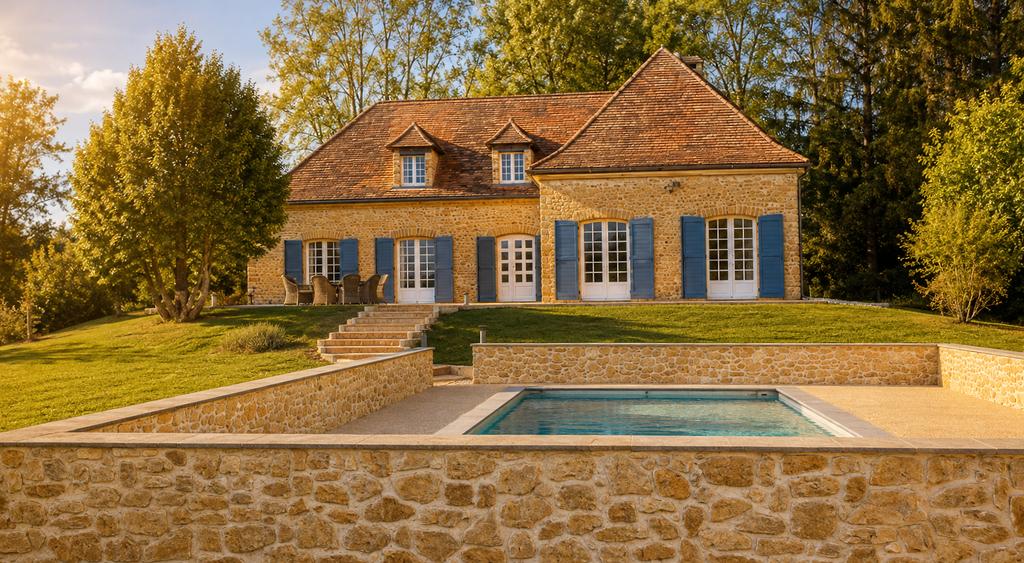
Inside the house
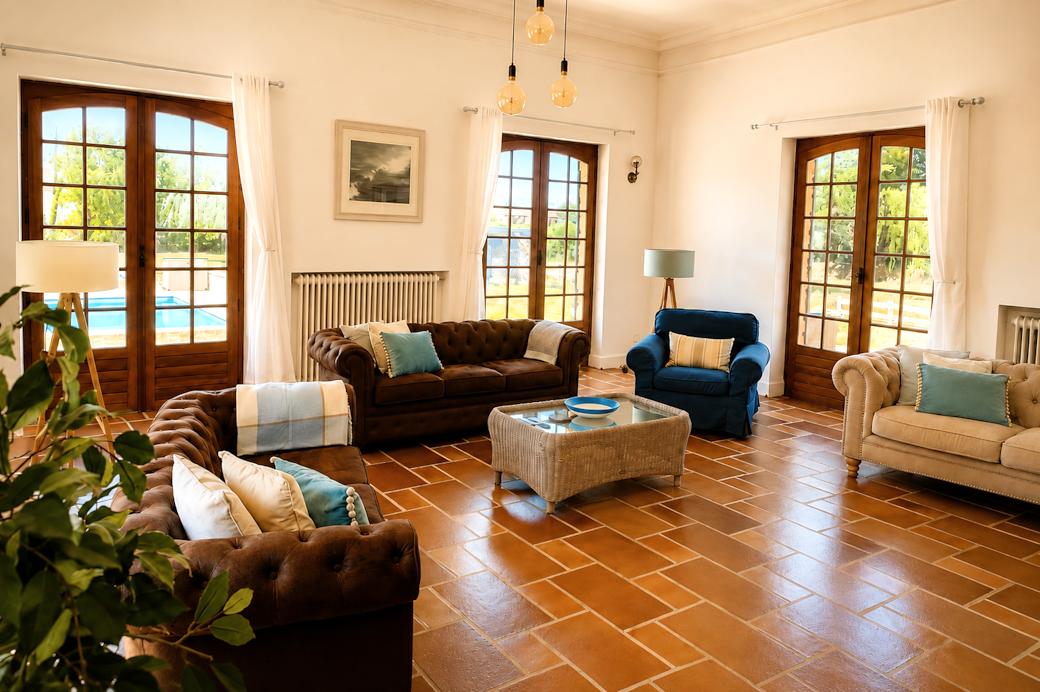
The sitting room has terracotta floors, French doors to the garden and lounge air conditioning. Sofas give your group a place to gather; bedroom fans are provided for the sleeping spaces.
Kitchen, laundry & amenities →Make room for everyone
3 double bedrooms and 1 twin bedroom sleep 8 guests in conventional beds. The separate sofa-bed room provides space for 2 additional guests.
Contact Tony and Niki to discuss how the rooms will suit your group before making a request.
One double bed in each room; 6 guests in total.
Two single beds for 2 guests.
Additional sleeping space for 2 guests.
Three double bedrooms, one twin bedroom and a separate sofa-bed room: space for up to 10 guests.
Choose a level to explore
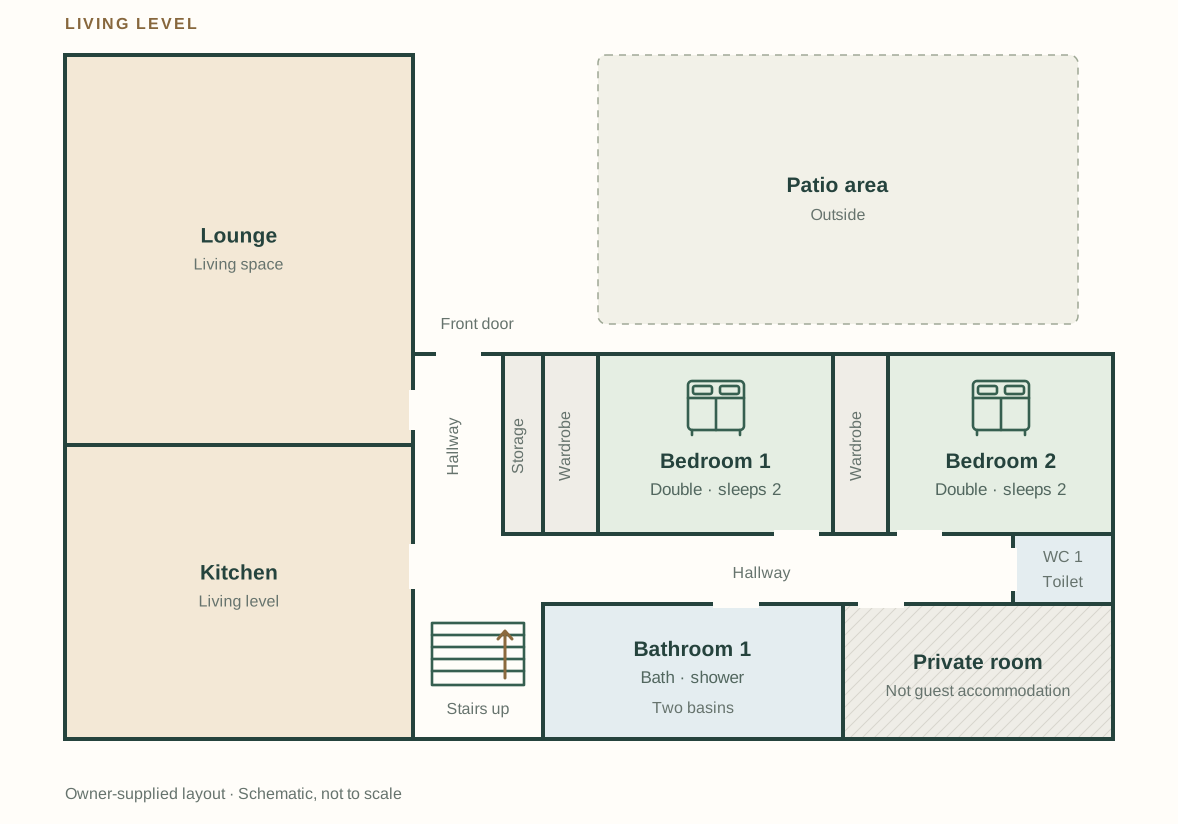
Hover over a room or tap it to see a photo.
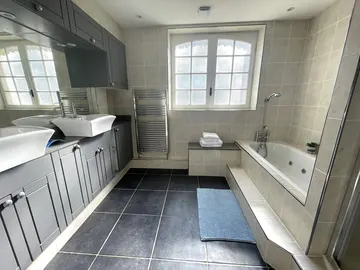
Hover over a room or tap it to see a photo.
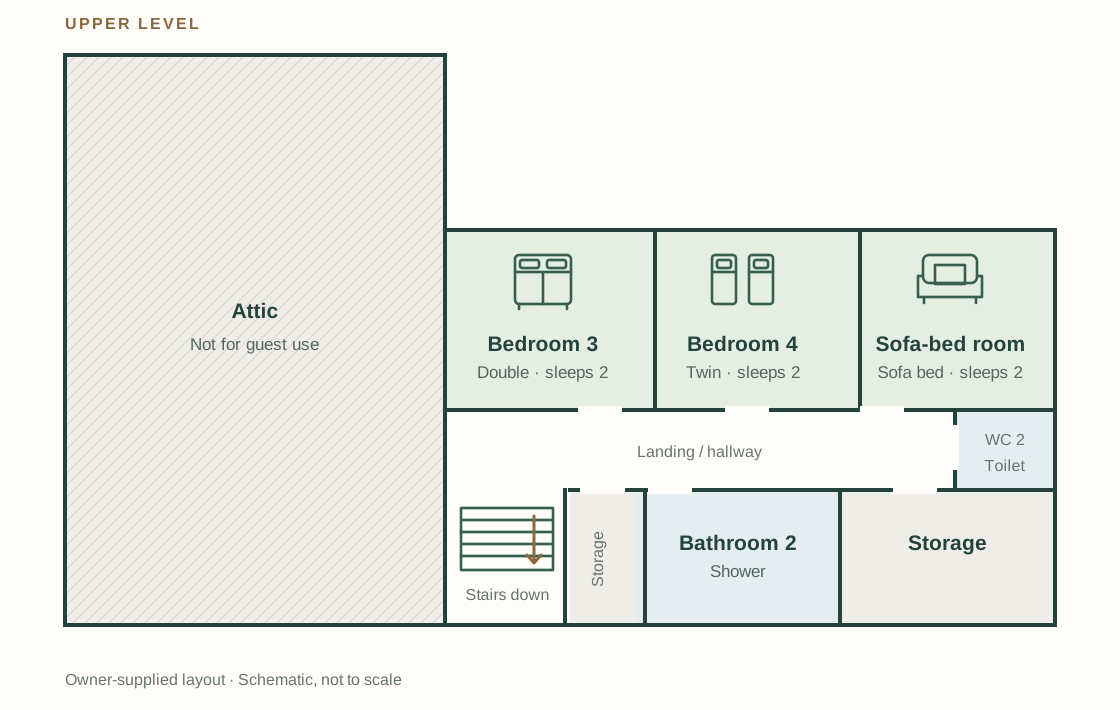
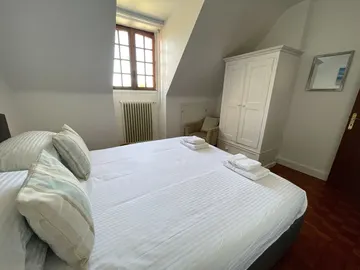
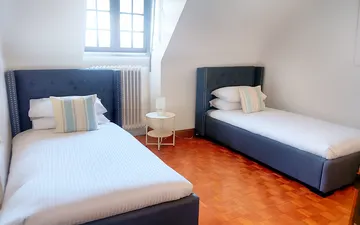
Owner-supplied schematic, not to scale. Bed symbols show bed types, not exact furniture positions. The house has entrance steps and internal stairs. Private rooms, storage and the attic are shown for orientation.
Outdoors
Approximately 10 × 4 metres, set within around 1 hectare of private grounds.
The seasonal pool has a raised shallow section and is for your group’s exclusive use. A safety cover is provided.
Ask us about seasonal pool use for your intended dates.
Plan a comfortable stay
Tell us what would make your stay comfortable. Tony and Niki are happy to talk through the layout and your mobility needs before you book.
The house has entrance steps and three floors connected by stairs, so it is not wheelchair accessible.
Discuss your access needs →Useful comforts
The seasonal pool is unheated. Pool water temperature follows the weather and season. Children need adult supervision around the pool. Ask about bicycle sizes and your group’s requirements before arrival.
Ready for your arrival
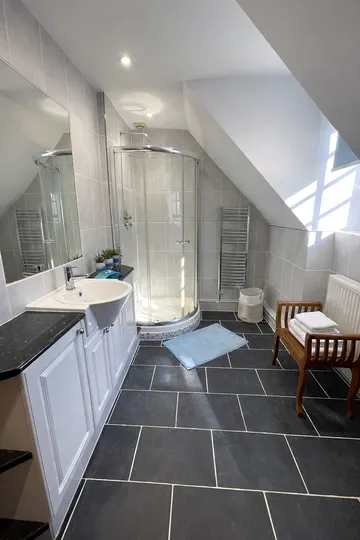
Bed linen, bath towels, pool towels and end-of-stay cleaning are included. You have the house, garden and seasonal pool to yourselves, with Wi-Fi, on-site parking and the kitchen and laundry facilities ready to use.
Cot and high chair are available on request. Ask Tony and Niki about your group’s needs before arrival.
Review the current quote, arrival information and house guidelines before sending your booking request.
From the house
Browse our local guides for a market morning, a meal in Monpazier or a day exploring the Dordogne.
The practical details
Three double bedrooms and one twin bedroom provide eight conventional bed spaces. The separate sofa-bed room provides sleeping space for two more guests. See the bedroom layout.
Air conditioning is in the lounge. Fans are provided in the bedrooms.
Complimentary bicycles in a range of frame sizes are available, with helmets, lights and security chains. Ask us about sizes and suitability for your group; bicycles are used at guests’ own risk. Explore local walks and cycle routes.
Tell us what would make your stay comfortable. Tony and Niki are happy to talk through the layout and your mobility needs before you book. The house has entrance steps and three floors connected by stairs, so it is not wheelchair accessible. Contact Tony and Niki.